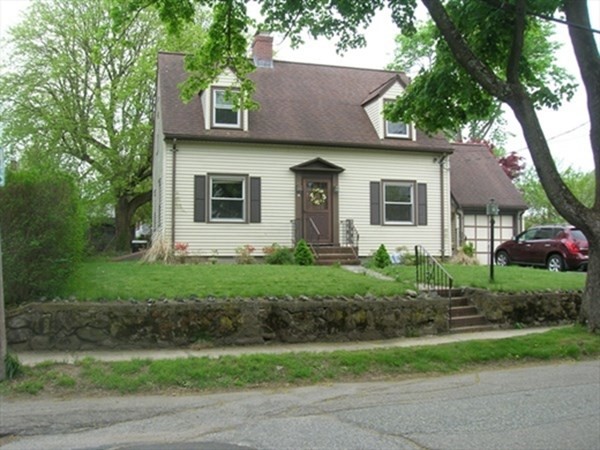
House with a brown roof behind a stone retaining wall, with a red car beside the driveway.
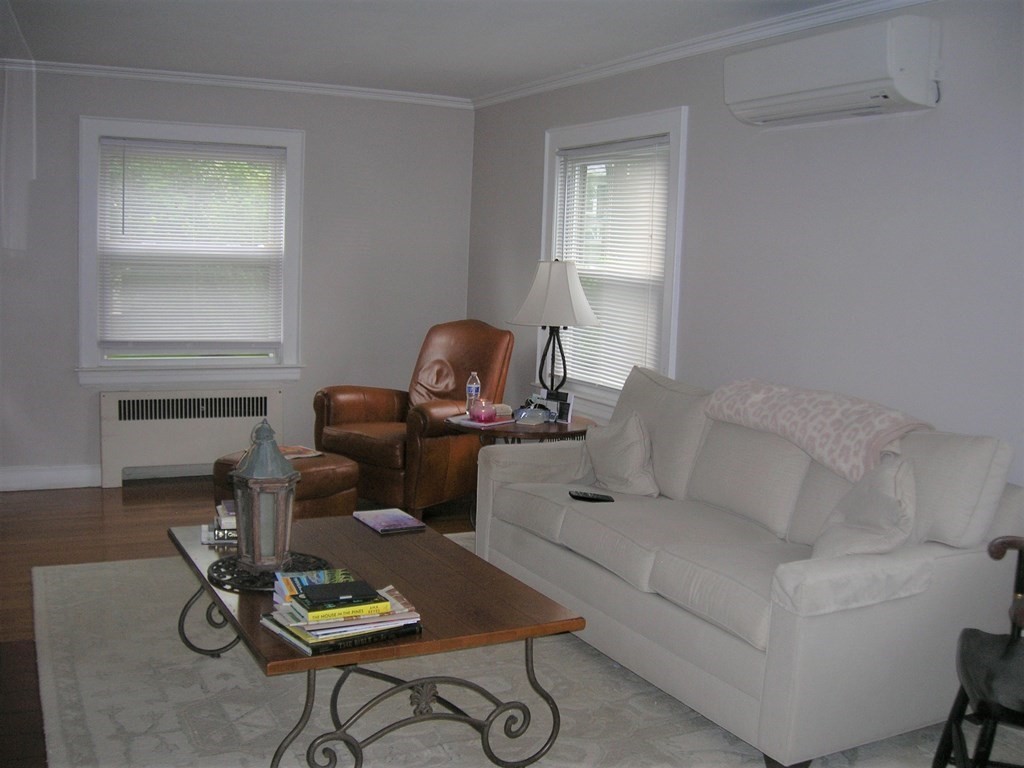
Living room with a white sofa, brown leather armchair, and wooden coffee table.
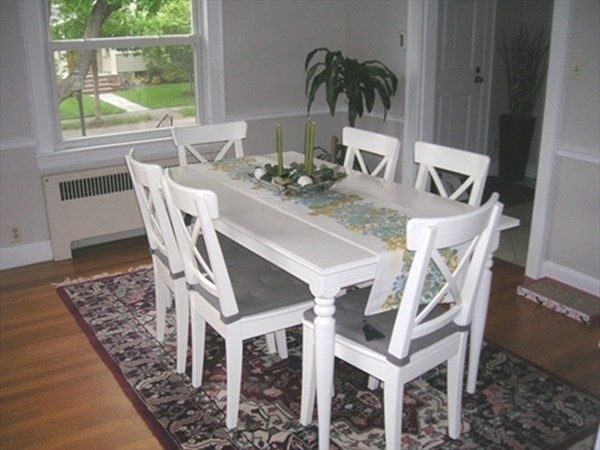
Dining room with a white table and chairs, floral runner, and window overlooking a yard.
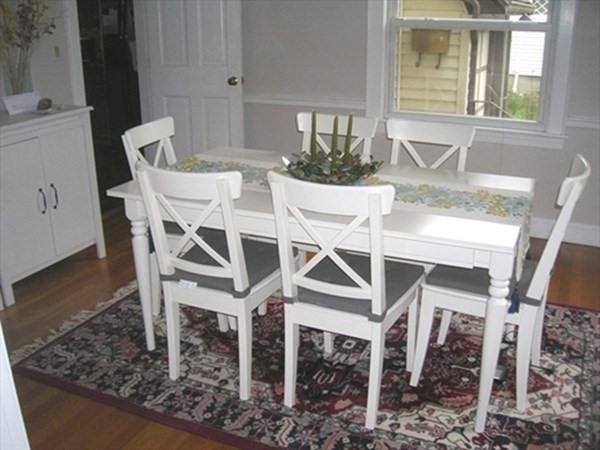
Dining room with a white table and cross-back chairs on a patterned rug beside a large window.
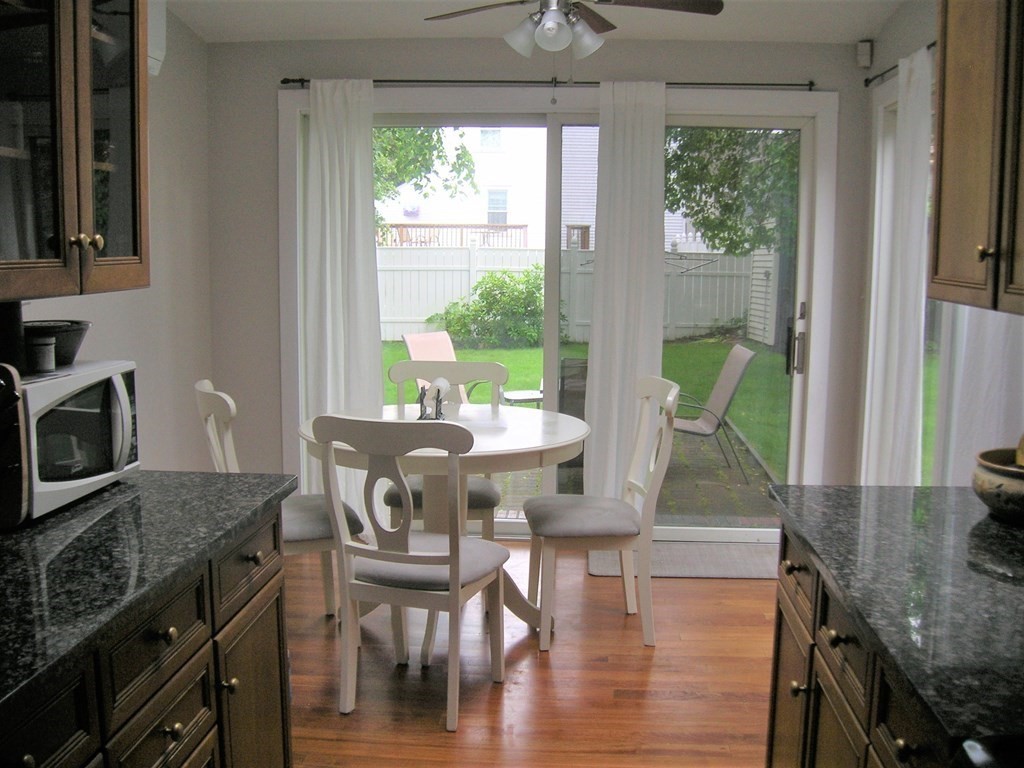
Kitchen dining area with granite counters, round table, and sliding doors to a fenced backyard.
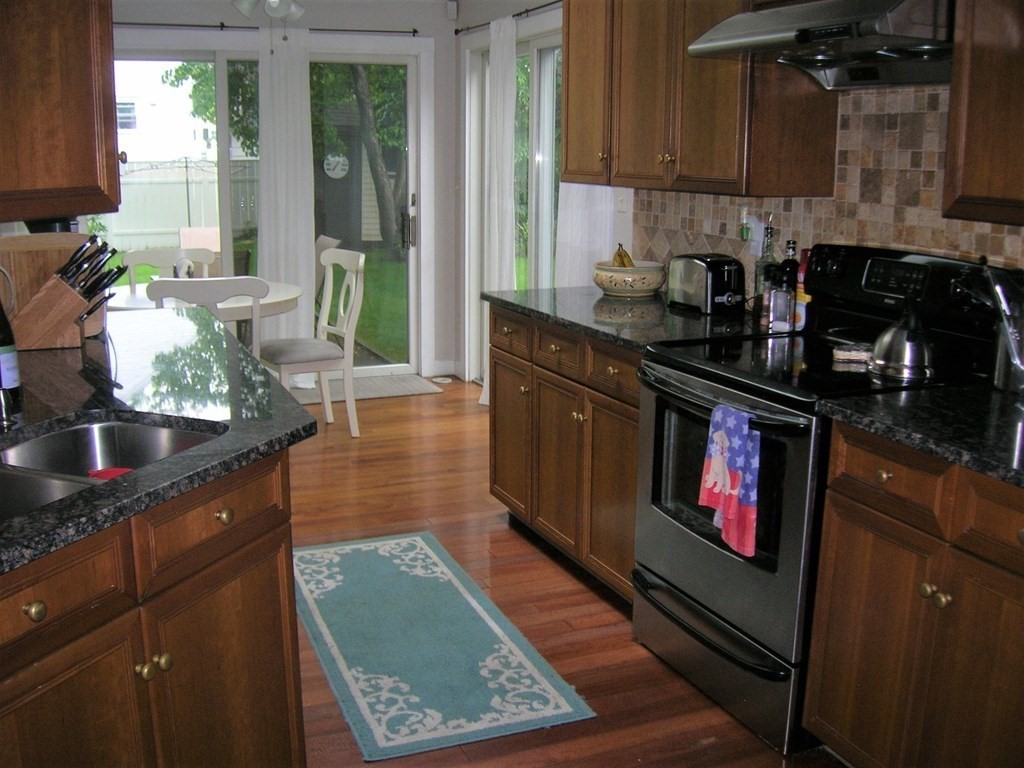
Kitchen with dark wood cabinets and granite counters, opening through sliding glass doors to the backyard.
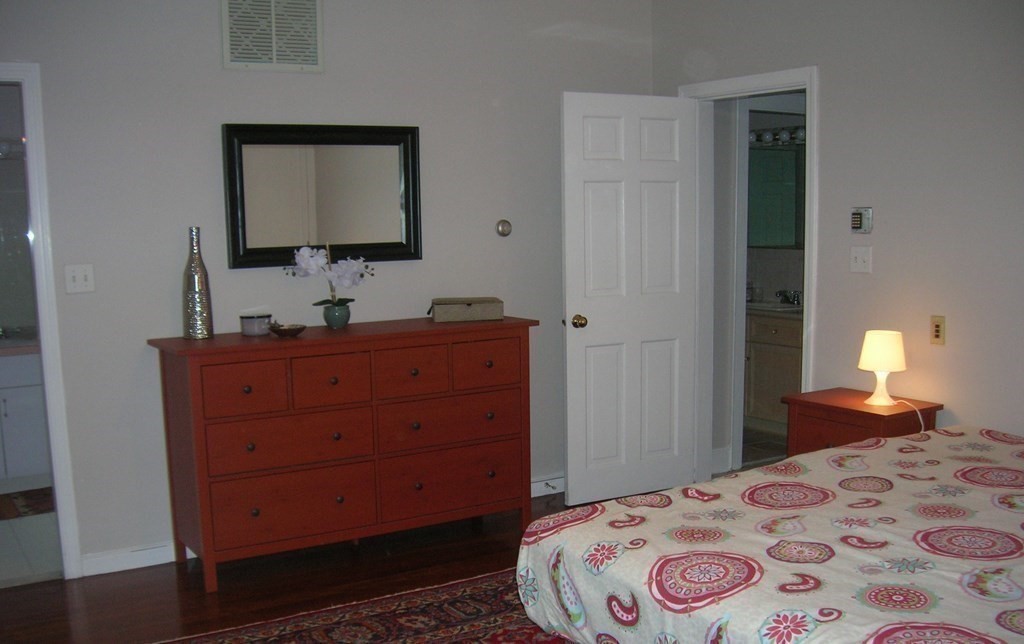
Bedroom with a patterned bedspread, large dresser, and open bathroom doorway.
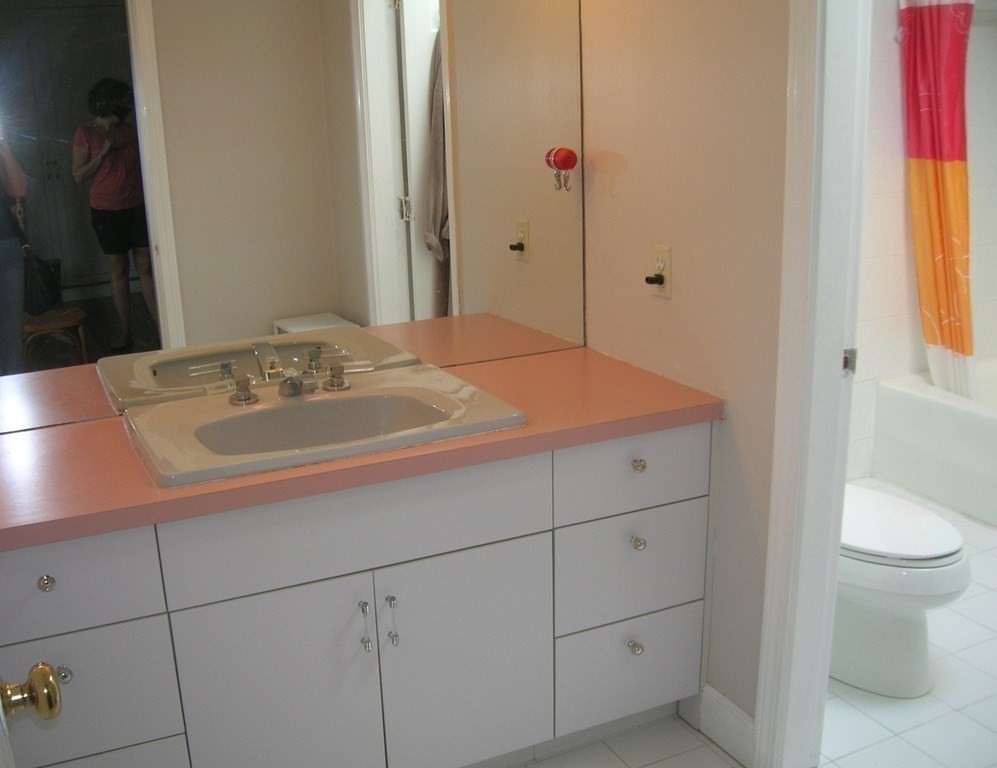
Bathroom vanity with a pink countertop, mirrored sink, and adjacent toilet and bathtub.
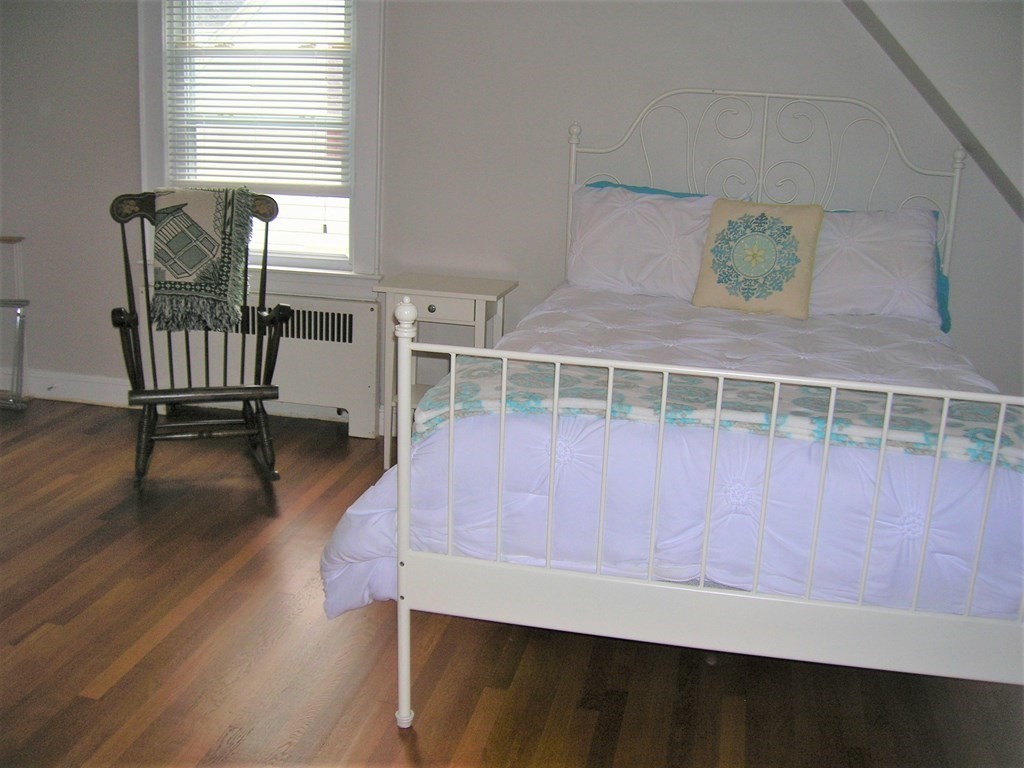
Bedroom with a white metal bed, turquoise accents, and a rocking chair beside the window.
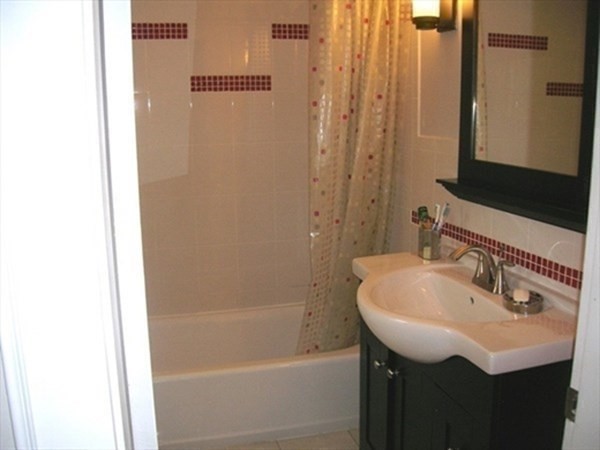
Bathroom with a white bathtub, patterned shower curtain, and curved sink on a dark vanity.
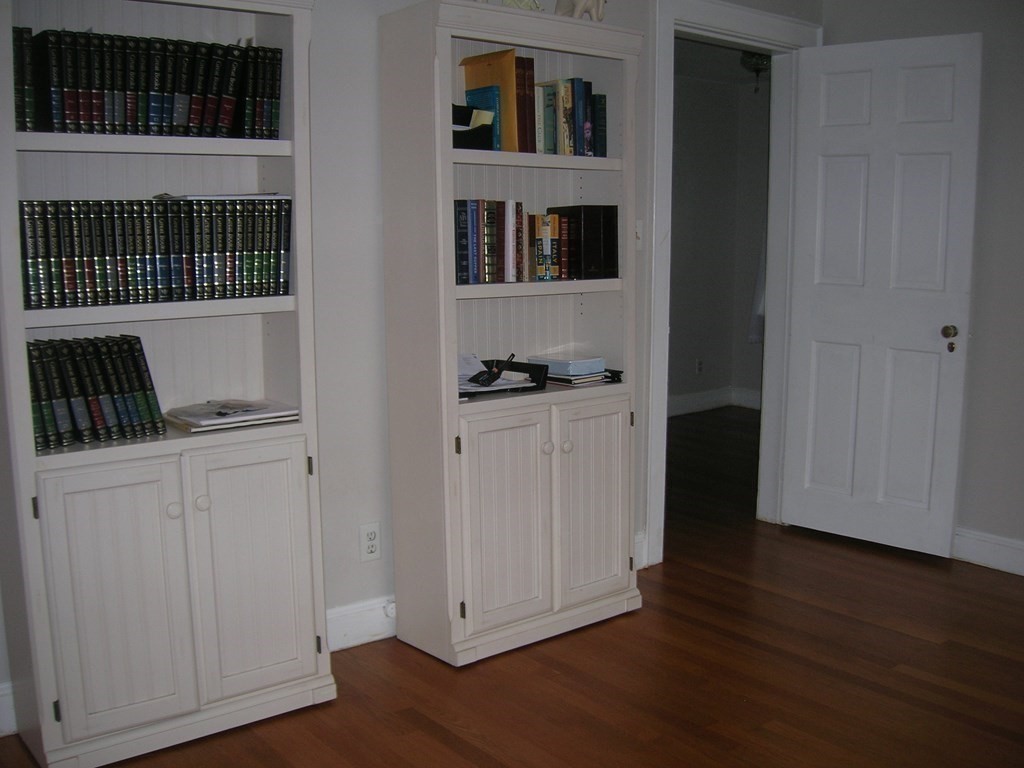
Room with white bookcases filled with books and an open paneled door.
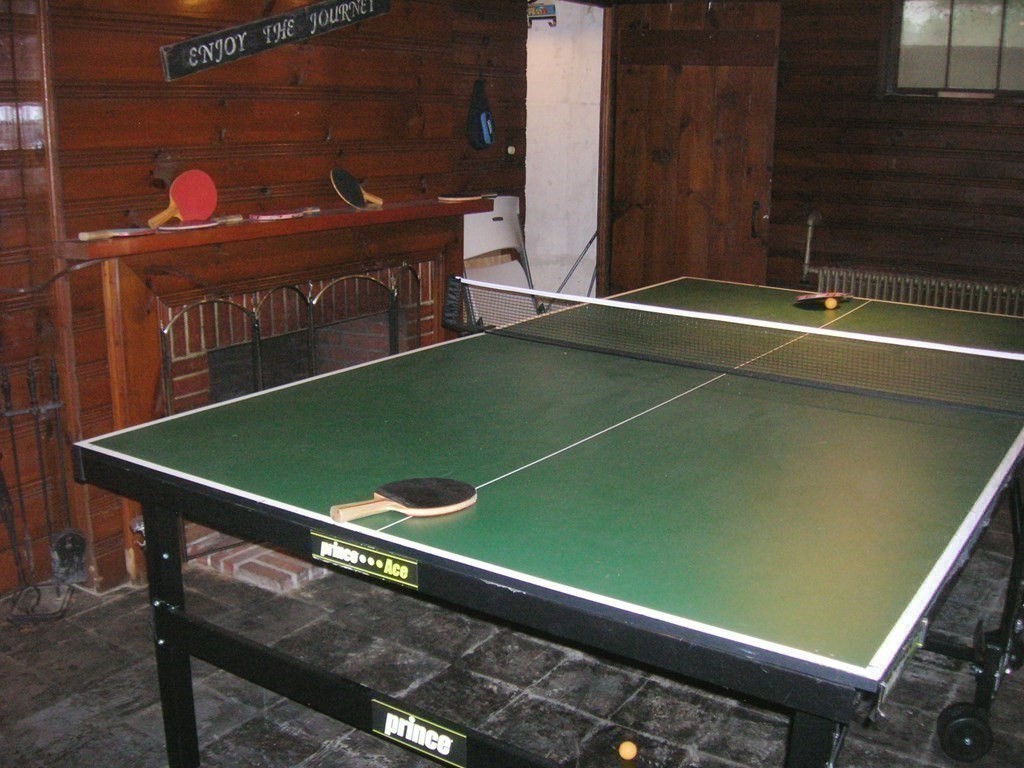
Recreation room with a green ping-pong table, paddles, and dark wood-paneled walls.
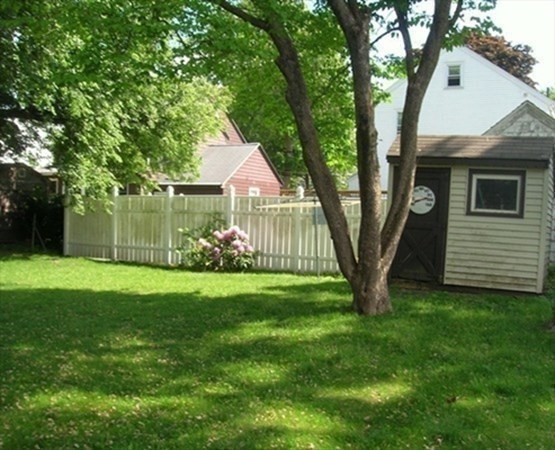
Backyard with a green lawn, mature trees, white fence, and small outbuildings.
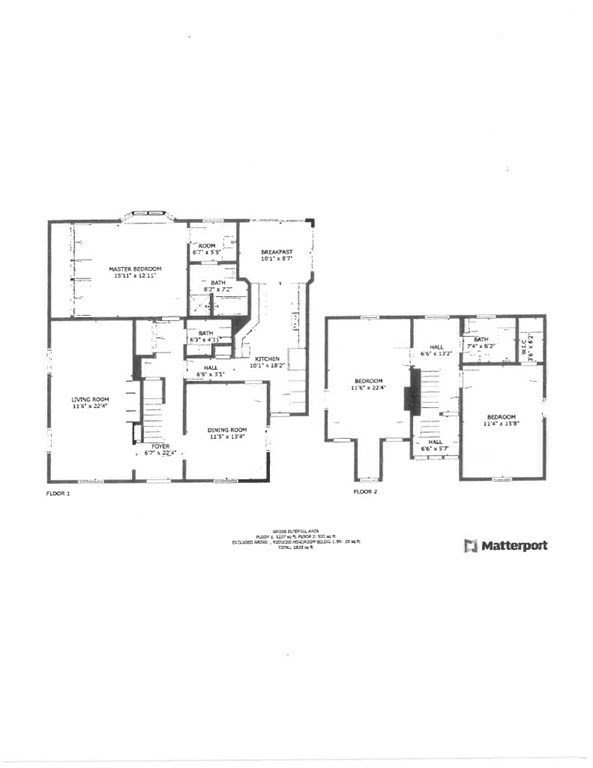
Two-floor home floor plan with labeled rooms and dimensions.
SEE ALL PHOTOS
House with a brown roof behind a stone retaining wall, with a red car beside the driveway.
Living room with a white sofa, brown leather armchair, and wooden coffee table.
Dining room with a white table and chairs, floral runner, and window overlooking a yard.
Dining room with a white table and cross-back chairs on a patterned rug beside a large window.
Kitchen dining area with granite counters, round table, and sliding doors to a fenced backyard.
Kitchen with dark wood cabinets and granite counters, opening through sliding glass doors to the backyard.
Bedroom with a patterned bedspread, large dresser, and open bathroom doorway.
Bathroom vanity with a pink countertop, mirrored sink, and adjacent toilet and bathtub.
Bedroom with a white metal bed, turquoise accents, and a rocking chair beside the window.
Bathroom with a white bathtub, patterned shower curtain, and curved sink on a dark vanity.
Room with white bookcases filled with books and an open paneled door.
Recreation room with a green ping-pong table, paddles, and dark wood-paneled walls.
Backyard with a green lawn, mature trees, white fence, and small outbuildings.
Two-floor home floor plan with labeled rooms and dimensions.
Leased

81 Farnham Street

81 Farnham Street, Belmont, MA 02478

$4,800/month
This oversized Cape, on a manageable lot, is located on a pretty street, that's just a short distance from the Winn Brook Elementary School, around the corner from Belmont Center and the Commuter Rail and about 1 miles off Route 2 (Exit 59/Route 60 exit). This LEAD-COMPLIANT property offers wonderful natural light, hardwood floors and ceramic tile throughout the first and second floors, insulated windows, gas heat, cental air and an updated kitchen. The first floor also features a half bath for guests, a fireplaced living room and a spacious first floor main bedroom, with a wall of closets and full bath. The eat-in kitchen has sliders to a patio, for your grilling convenience. The second floor has two nicely sized bedrooms and another full bathroom. The basement has a recreation room with a fireplace - and Landlord has left their roll-away ping pong table for Tenant's use. Pets may be considered on a case-by-case basis.

3
beds

3
baths

2,069 Sq.Ft. LIVING AREA

7,520 Sq.Ft. lot

Features & Amenities

Interior

  • total bedrooms3
  • Total bathrooms3
  • full bathrooms2
  • half bathroom1
  • Laundry room In Basement, In Unit
  • Fireplace Family Room, Living Room
  • APPLIANCES Range, Dishwasher, Disposal, Refrigerator, Washer, Dryer

Area & Lot

  • Status Leased
  • Date Leased August 15, 2023
  • Living Area2,069 Sq.Ft.
  • Lot Area7,520 Sq.Ft.
  • MLS® ID73126303
  • TypeResidential
  • YEAR BUILT1941
  • Elementary SchoolTbd
  • Middle SchoolChenery
  • High SchoolBelmont High

Exterior

  • Garage Space1.0
  • HEAT TYPENatural Gas, Baseboard, Hot Water
  • Disability FeaturesNo
  • other exterior FeaturesPatio, Rain Gutters

Financial

  • Lease Price$4,800/mo
  • Lease Term 11 MONTHS