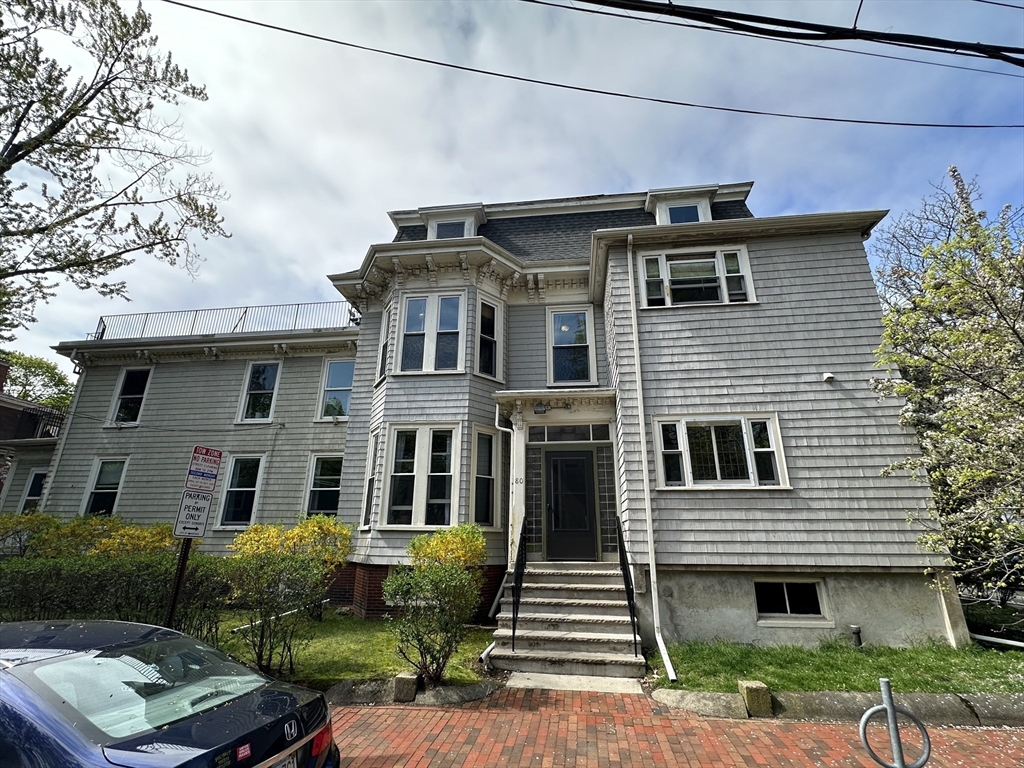
Gray shingle-sided residence with a projecting bay window, central stairway, and brick walkway.
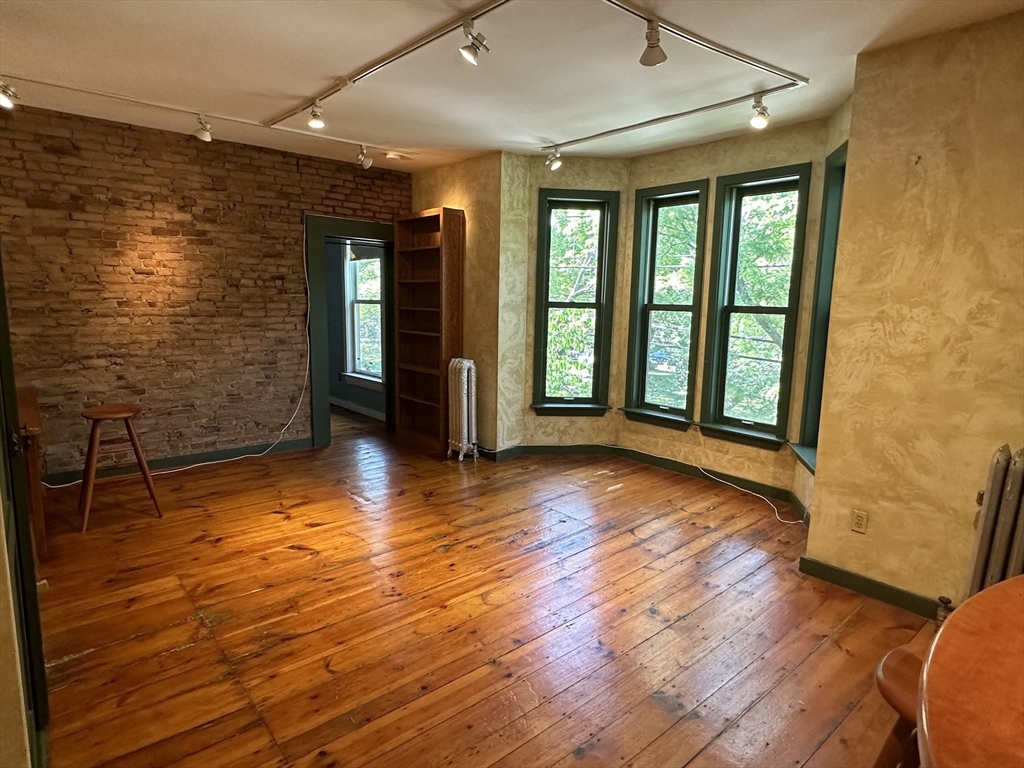
Empty room with polished wood floors, exposed brick, and tall windows overlooking leafy trees.
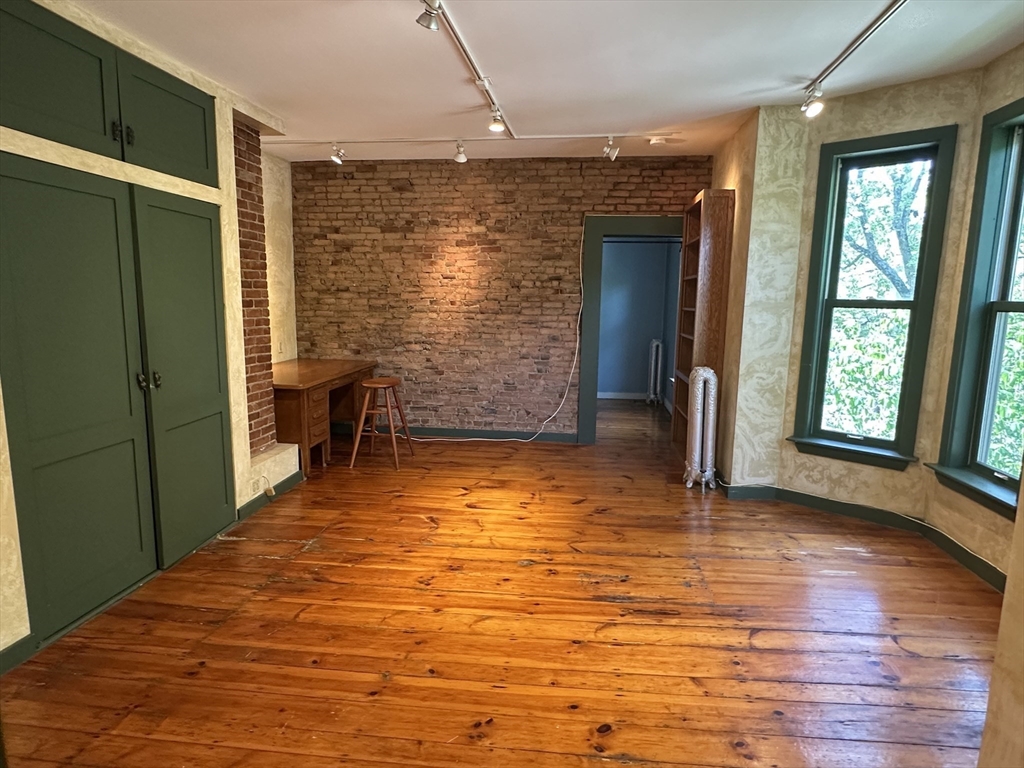
Vacant room with exposed brick, green built-in cabinets, wide plank floors, and tall windows.
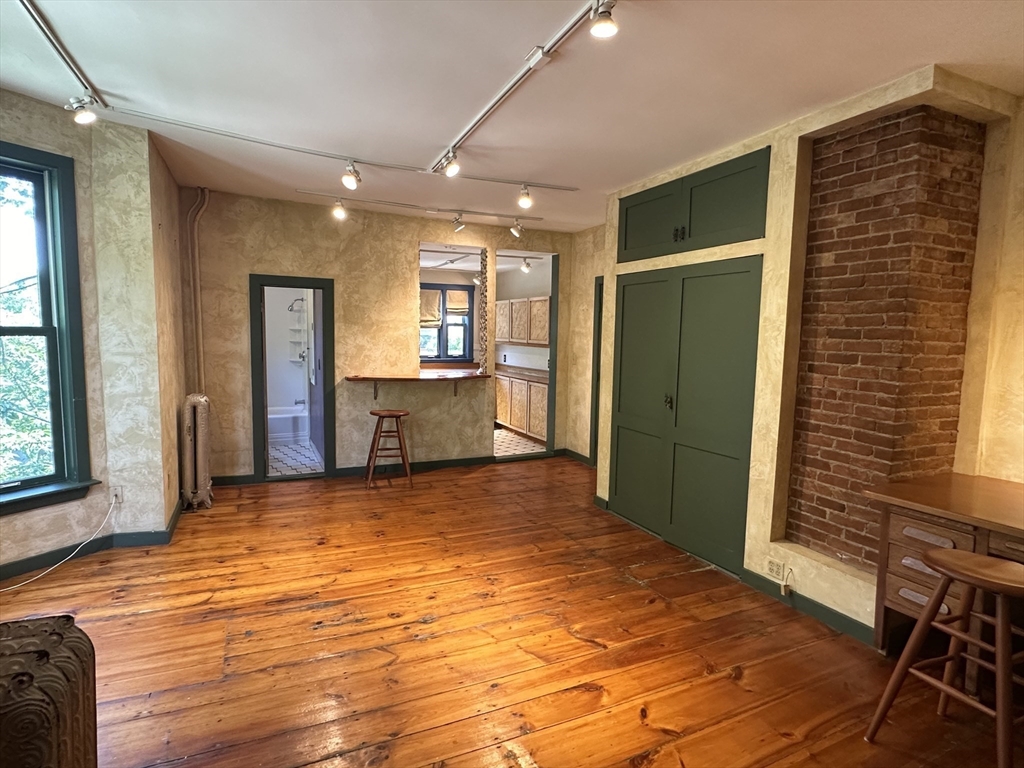
Room with wide-plank wood floors, green built-in cabinets, exposed brick, and a kitchen pass-through.
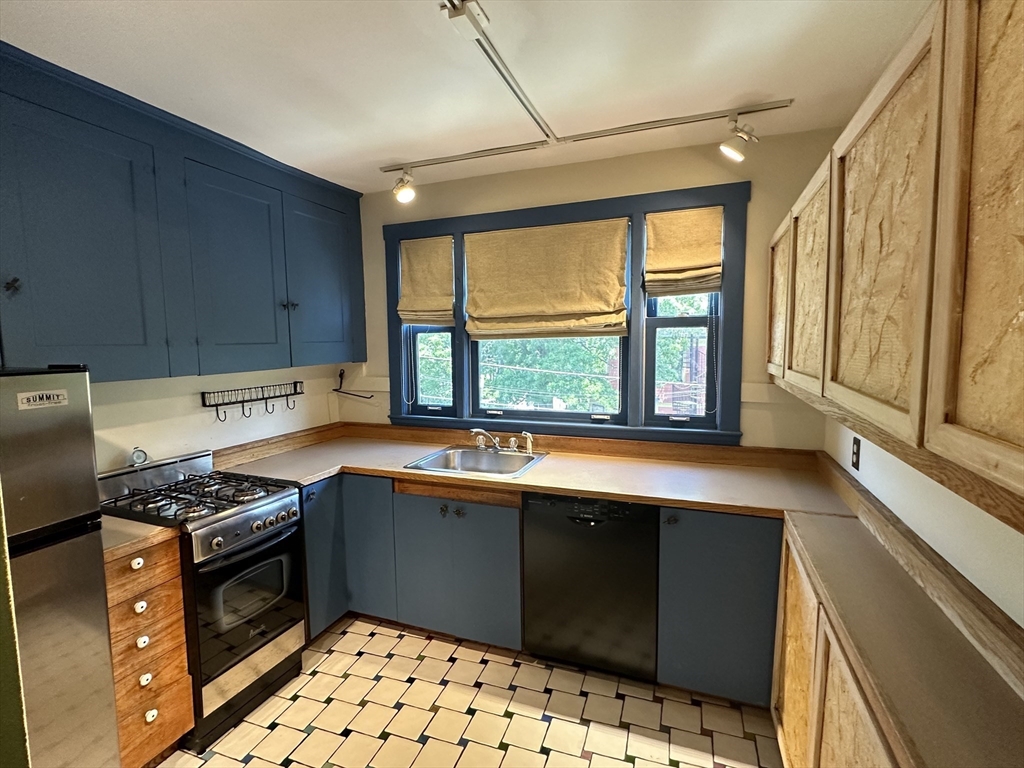
Kitchen with blue cabinets, wood countertops, patterned tile, and windows above the sink.
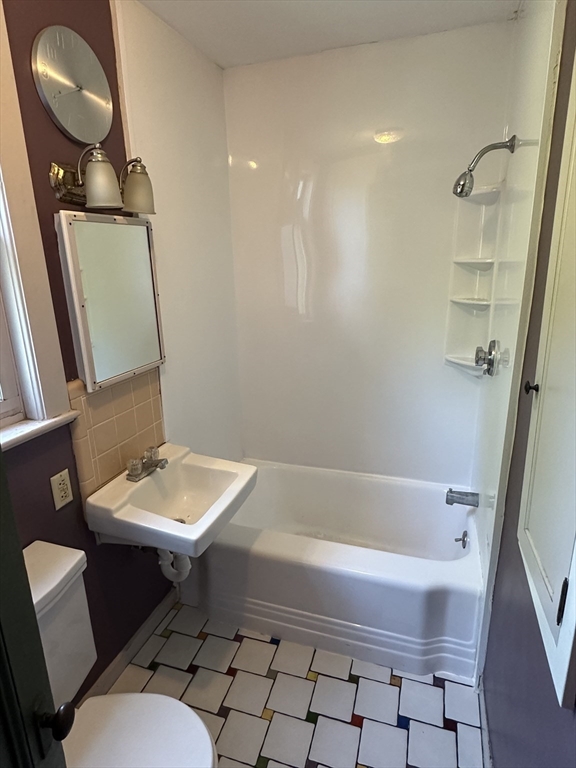
Compact bathroom with a white tub and shower, wall-mounted sink, and black-and-white tiled floor.
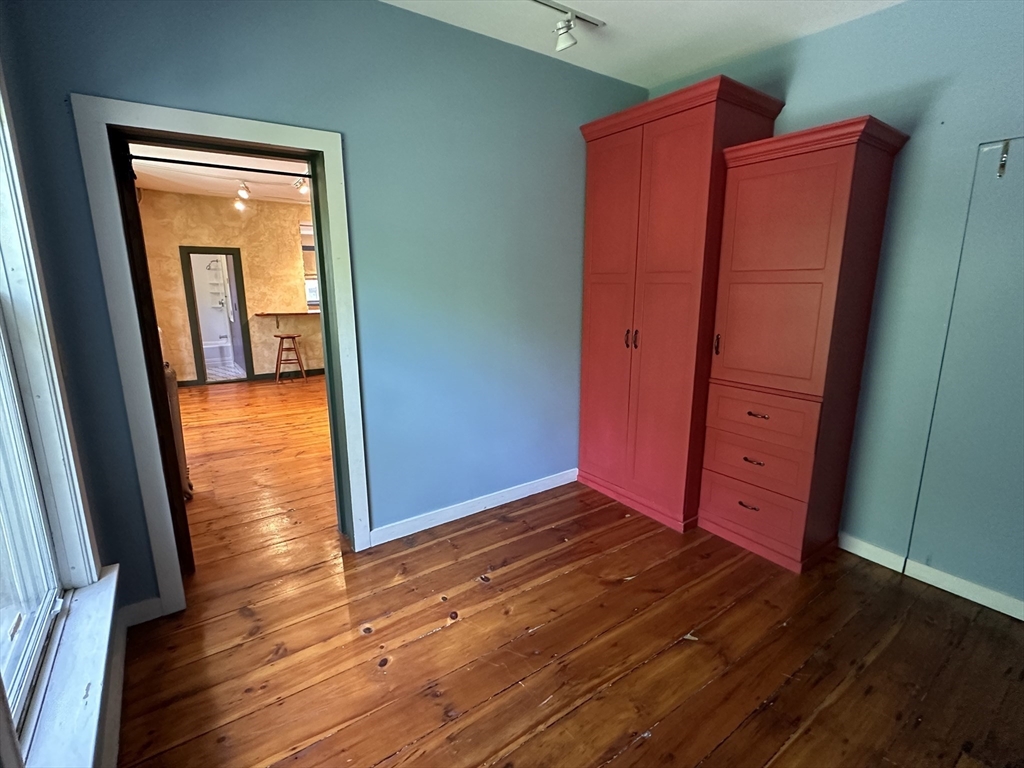
Blue room with polished hardwood floors and two tall red wardrobes beside an open doorway.
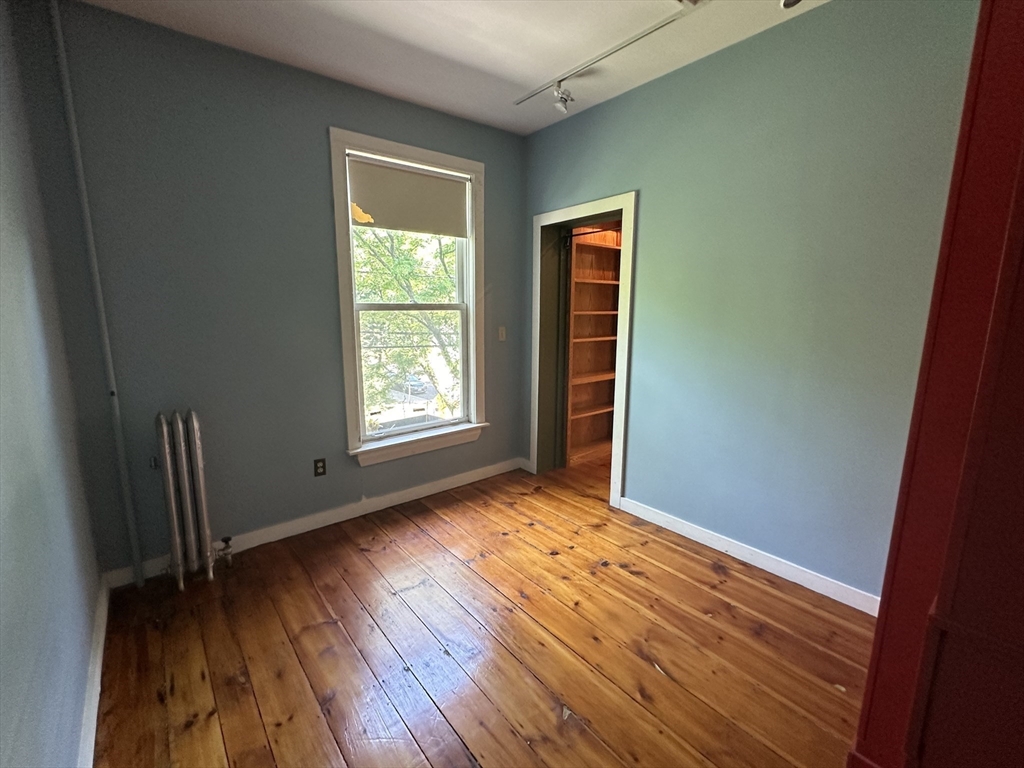
Empty blue-gray room with polished wood floors, a window, radiators, and built-in wooden shelves.
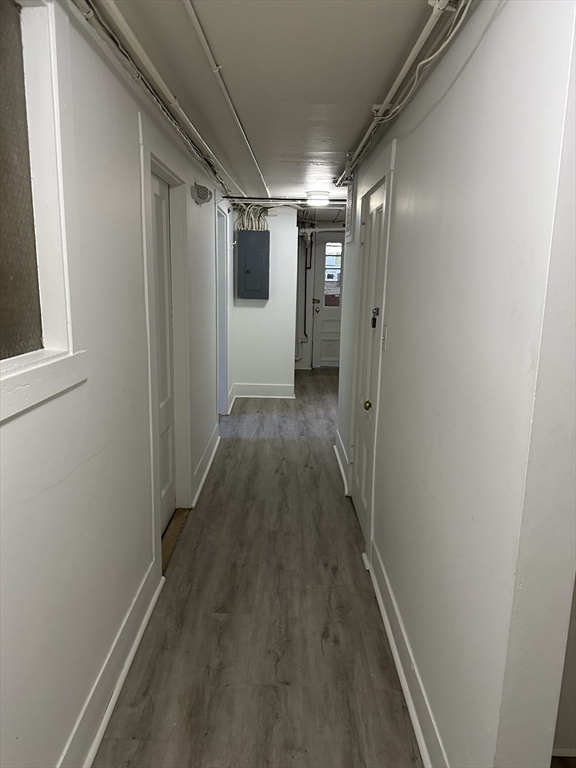
Narrow hallway with gray plank flooring, white walls, and an electrical panel at the far end.
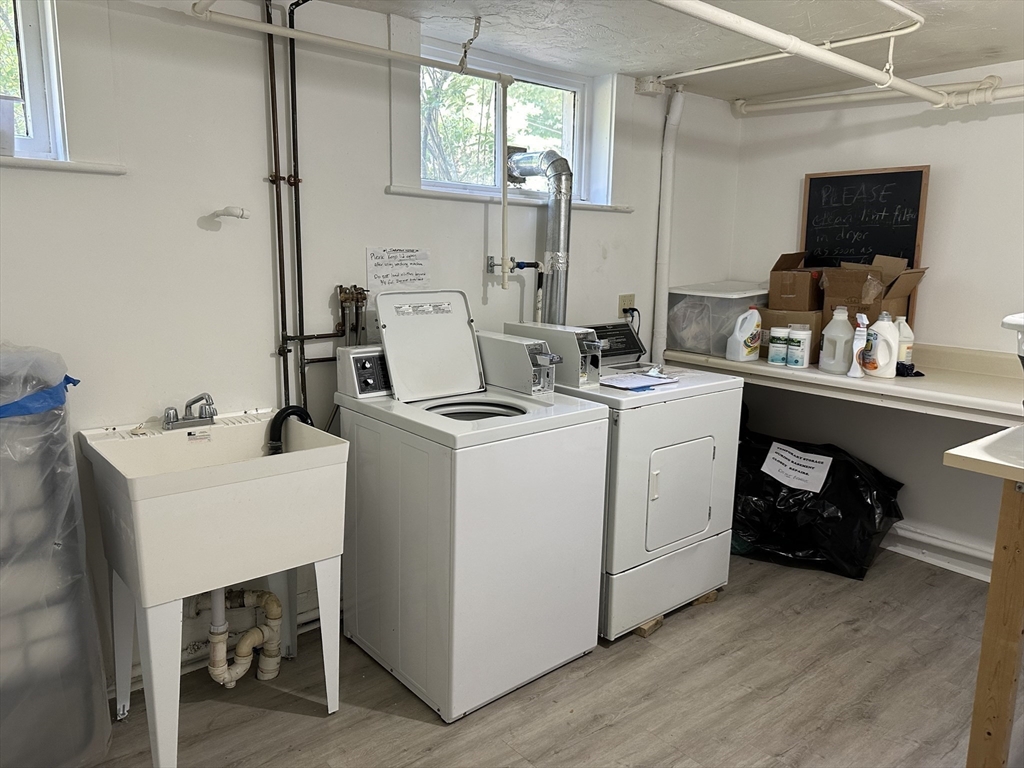
Laundry room with a top-loading washer, dryer, utility sink, and supply counter.
SEE ALL PHOTOS
Gray shingle-sided residence with a projecting bay window, central stairway, and brick walkway.
Empty room with polished wood floors, exposed brick, and tall windows overlooking leafy trees.
Vacant room with exposed brick, green built-in cabinets, wide plank floors, and tall windows.
Room with wide-plank wood floors, green built-in cabinets, exposed brick, and a kitchen pass-through.
Kitchen with blue cabinets, wood countertops, patterned tile, and windows above the sink.
Compact bathroom with a white tub and shower, wall-mounted sink, and black-and-white tiled floor.
Blue room with polished hardwood floors and two tall red wardrobes beside an open doorway.
Empty blue-gray room with polished wood floors, a window, radiators, and built-in wooden shelves.
Narrow hallway with gray plank flooring, white walls, and an electrical panel at the far end.
Laundry room with a top-loading washer, dryer, utility sink, and supply counter.
Leased

80 Chestnut St # 4C

80 Chestnut St # 4C, Cambridge, MA 02139

$2,550/month
Avail Now. All utilities included. Great 1-bedroom unit overlooking Hastings Sq. Park, on the 2nd floor of a 3-level building. The unit features an open floor plan with exposed brick living room & bay window, hardwood floors, high ceilings, built-ins including an oak desk, floor-to-ceiling closet, bookshelf. Fully equipped open kitchen with stainless steel gas stove, dishwasher, refrigerator, great counter space and cabinets. Unit has 1 bedroom with a built-in wardrobe and 1 full bath with a bathtub. Laundry facilities and private extra storage in the basement. Ideally located with a park across the street; this unit offers easy access to Central Square (Red Line + bus terminal), MIT, Harvard, Boston University. The 49 Bus stops just one block away for easy access to Longwood medical area while MIT Saferide shuttle stops right in front of the building every half hour from 6pm to 2am. Minutes away from Charles River, Trader Joe's, Whole Foods. No pet. No smoking

1
bed

1
bath

516 Sq.Ft. LIVING AREA

516 Sq.Ft. lot

Features & Amenities

Interior

  • total bedrooms1
  • Total bathroom1
  • full bathroom1
  • Laundry room Common Area, In Building
  • APPLIANCES Dishwasher, Range, Refrigerator, Freezer

Area & Lot

  • Status Leased
  • Date Leased June 29, 2024
  • Living Area516 Sq.Ft.
  • Total Area516 Sq.Ft.
  • Lot Area516 Sq.Ft.
  • MLS® ID73252950
  • TypeCondo
  • YEAR BUILT1873

Exterior

  • HEAT TYPENatural Gas

Financial

  • Lease Price$2,550/mo
  • Lease Term 12 MONTHS