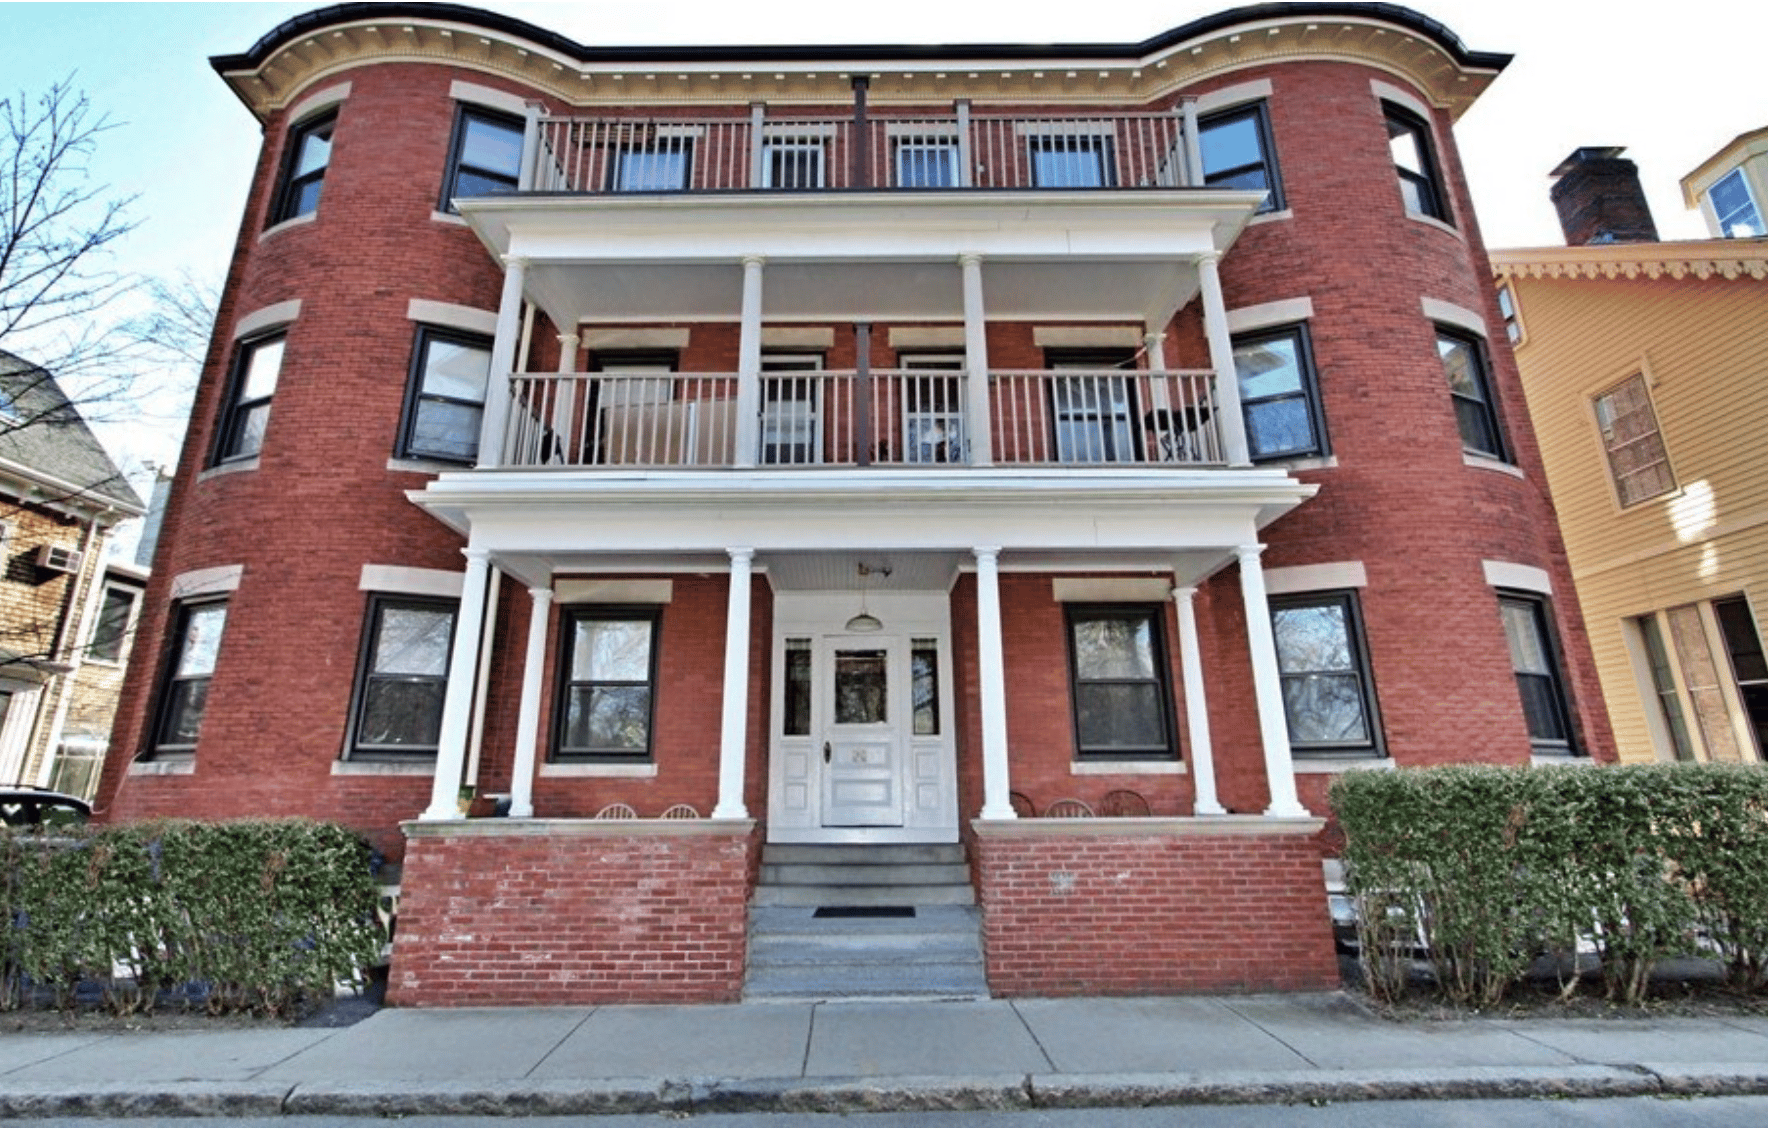
Red-brick residential building with white-trimmed balconies and a central entrance.
Red brick building with stacked balconies, white columns, and a central front entrance.
Living room with polished hardwood floors, cream sofas, a dark coffee table, and a fireplace.
Vacant living room with polished hardwood floors, a white fireplace, and a ceiling fan.
Entry hall with hardwood floors and a white paneled door bearing a green wreath.
Kitchen with white cabinets, stainless steel appliances, and tiled floors.
Kitchen with a stainless steel gas range, dishwasher, and speckled granite countertop.
Compact kitchen with a marble-topped island, white cabinets, and stainless-steel refrigerator.
Home office with a desk and computer beside curtained windows and polished hardwood floors.
Home office with built-in bookcases, a desk, and sunlight across the hardwood floor.
Bedroom with a bed beside a window, white closet doors, patterned rug, and ceiling fan.
Bedroom with a white bed, navy pillows, patterned rug, and ceiling fan.
Furnished bedroom with a white bed, coastal wall art, patterned rug, and hardwood floors.
Bathroom with a reddish-brown wood vanity, mirrored medicine cabinet, white toilet, and hexagonal floor tile.
Compact bathroom with a dark wood vanity, speckled countertop, toilet, and white hexagonal floor tile.
Narrow hallway with polished hardwood floors, white doors, and keys hanging by the entry.
Gravel yard between multi-unit buildings, with leafless trees and a strip of bare ground.
Unfinished basement with a small high-set window, exposed wood framing, and a concrete floor.
Basement laundry room with multiple washers and dryers, exposed pipes, and concrete floors.
Tree-shaded neighborhood park with walking paths, benches, and people gathered beneath mature trees.
SEE ALL PHOTOS
Red-brick residential building with white-trimmed balconies and a central entrance.
Red brick building with stacked balconies, white columns, and a central front entrance.
Living room with polished hardwood floors, cream sofas, a dark coffee table, and a fireplace.
Vacant living room with polished hardwood floors, a white fireplace, and a ceiling fan.
Entry hall with hardwood floors and a white paneled door bearing a green wreath.
Kitchen with white cabinets, stainless steel appliances, and tiled floors.
Kitchen with a stainless steel gas range, dishwasher, and speckled granite countertop.
Compact kitchen with a marble-topped island, white cabinets, and stainless-steel refrigerator.
Home office with a desk and computer beside curtained windows and polished hardwood floors.
Home office with built-in bookcases, a desk, and sunlight across the hardwood floor.
Bedroom with a bed beside a window, white closet doors, patterned rug, and ceiling fan.
Bedroom with a white bed, navy pillows, patterned rug, and ceiling fan.
Furnished bedroom with a white bed, coastal wall art, patterned rug, and hardwood floors.
Bathroom with a reddish-brown wood vanity, mirrored medicine cabinet, white toilet, and hexagonal floor tile.
Compact bathroom with a dark wood vanity, speckled countertop, toilet, and white hexagonal floor tile.
Narrow hallway with polished hardwood floors, white doors, and keys hanging by the entry.
Gravel yard between multi-unit buildings, with leafless trees and a strip of bare ground.
Unfinished basement with a small high-set window, exposed wood framing, and a concrete floor.
Basement laundry room with multiple washers and dryers, exposed pipes, and concrete floors.
Tree-shaded neighborhood park with walking paths, benches, and people gathered beneath mature trees.
Rented

31 Linden Place, Unit 1

31 Linden Place # 1, Brookline, MA 02445

$3,950/month
Sunny and spacious 3 bedroom, 1.5 bathroom. Certified de-leaded. Great for roommates and families. Recently renovated eat in kitchen and bathrooms. Gas cooking, dishwasher, garbage disposal. Plenty of counter space, small pantry. Open concept family room with decorative fire place, leads to a dining room, or office nook. Floor through first floor apartment. Enjoy the views of the beautiful park across the street. Common laundry and deeded private storage available in the basement. Close to Longwood Medical Center, Brookline Village, T station. Professionally managed building. One parking space associated with this unit. Video available.

3
beds

1.5
baths

1,300 Sq.Ft. LIVING AREA

9,999 Sq.Ft. lot

Features & Amenities

Interior

  • total bedrooms3
  • Total bathrooms1.5
  • Laundry room Common Area

Area & Lot

  • Status Rented
  • Date Leased July 5, 2023
  • Living Area1,300 Sq.Ft.
  • Lot Area9,999 Sq.Ft.
  • MLS® ID73116637
  • TypeCondo

Exterior

  • HEAT TYPENatural Gas

Financial

  • Lease Price$3,950/mo
  • Lease Term 12 MONTHS