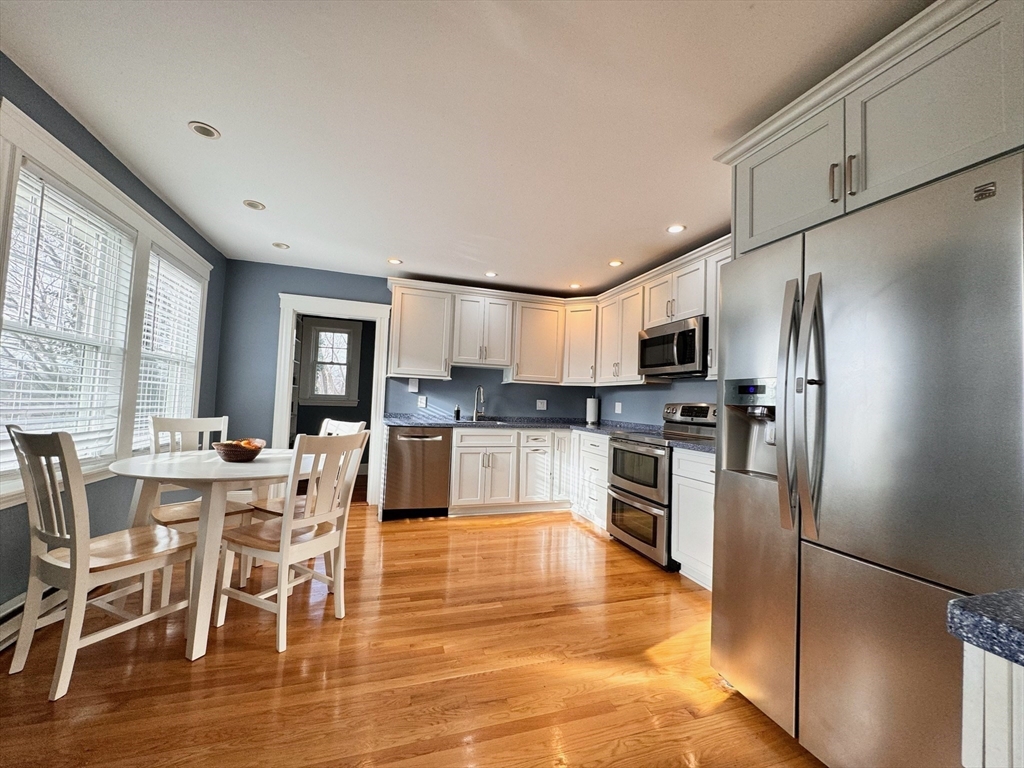
Kitchen with white cabinets, stainless steel appliances, and a round dining table by large windows.
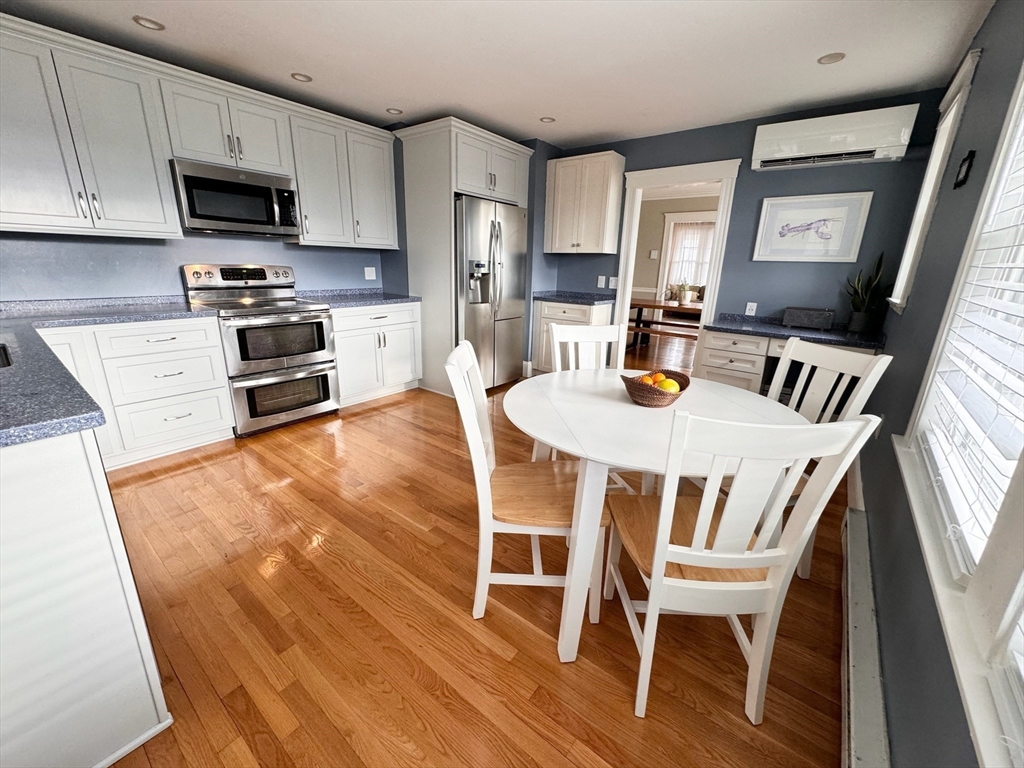
Kitchen with white cabinets and stainless steel appliances beside a white dining table on hardwood floors.
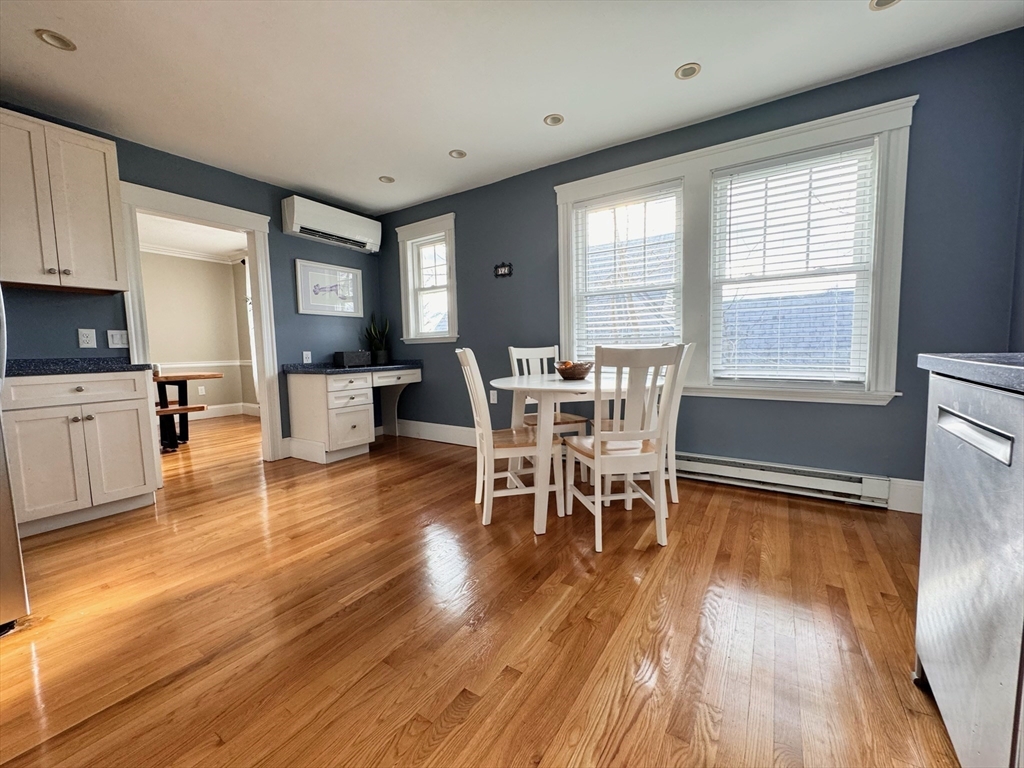
Kitchen and dining area with hardwood floors, dark walls, and a white table beside large windows.
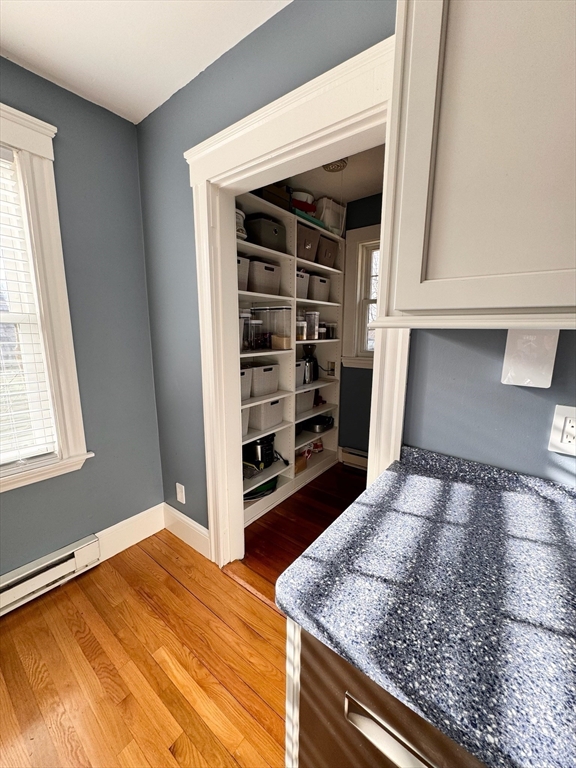
Kitchen pantry with open storage shelves beside a blue-speckled countertop and hardwood floors.
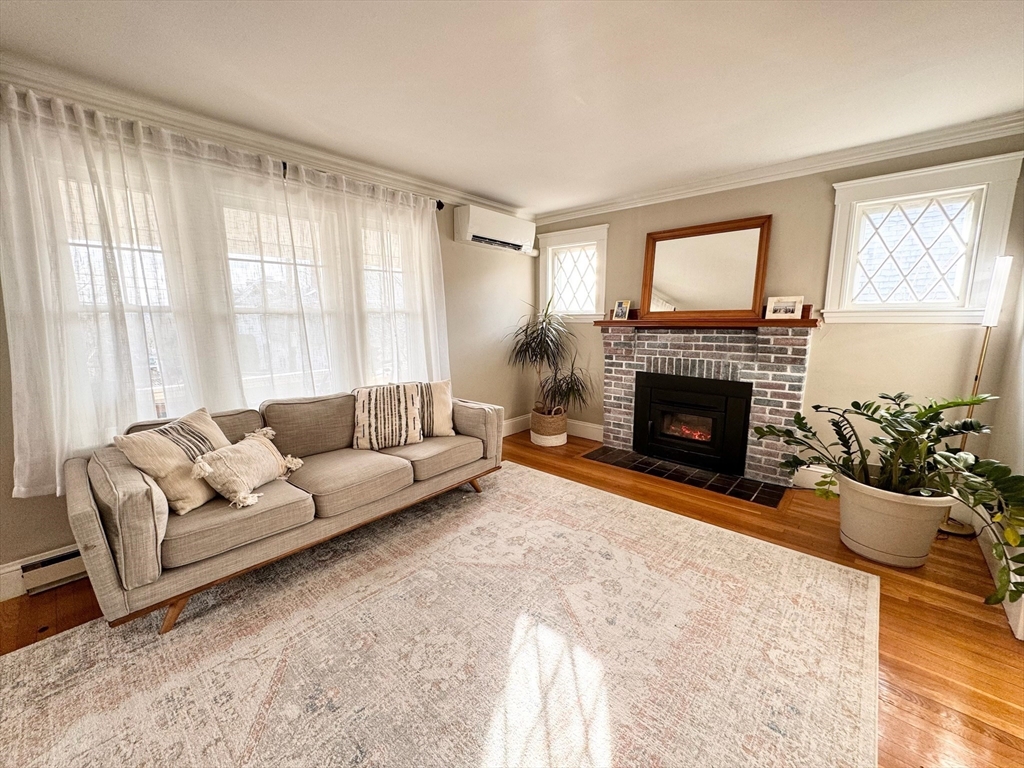
Living room with a beige sofa, brick fireplace, and large curtained windows.
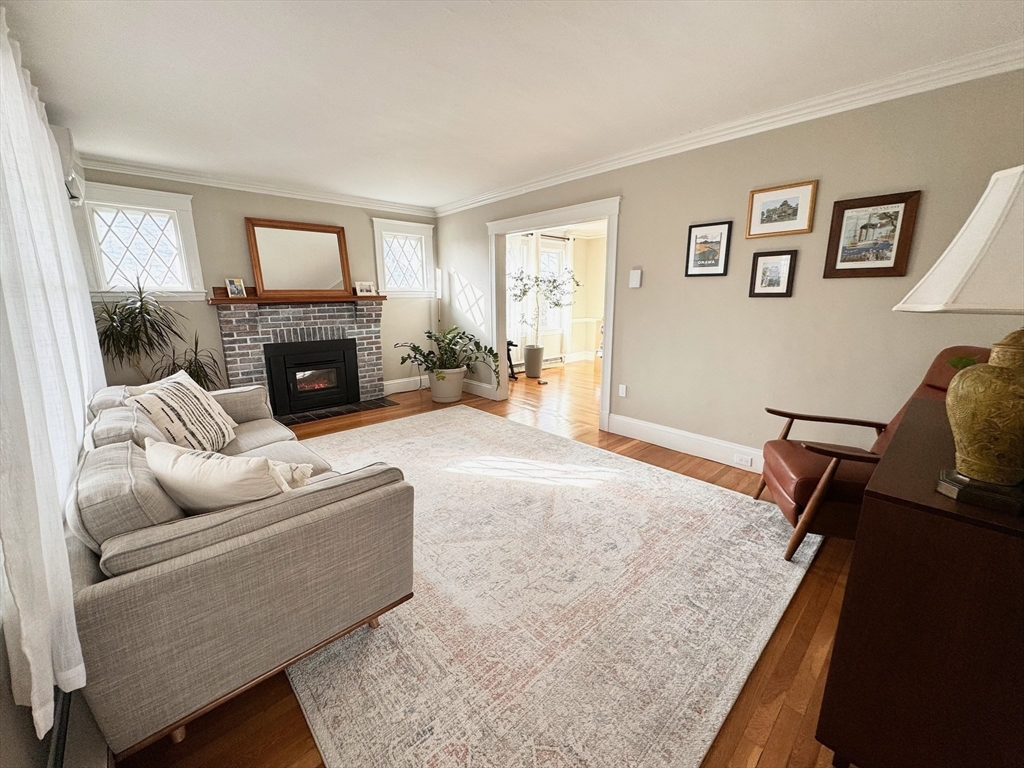
Living room with a brick fireplace, light sofa, large rug, and sunlit hardwood floors.
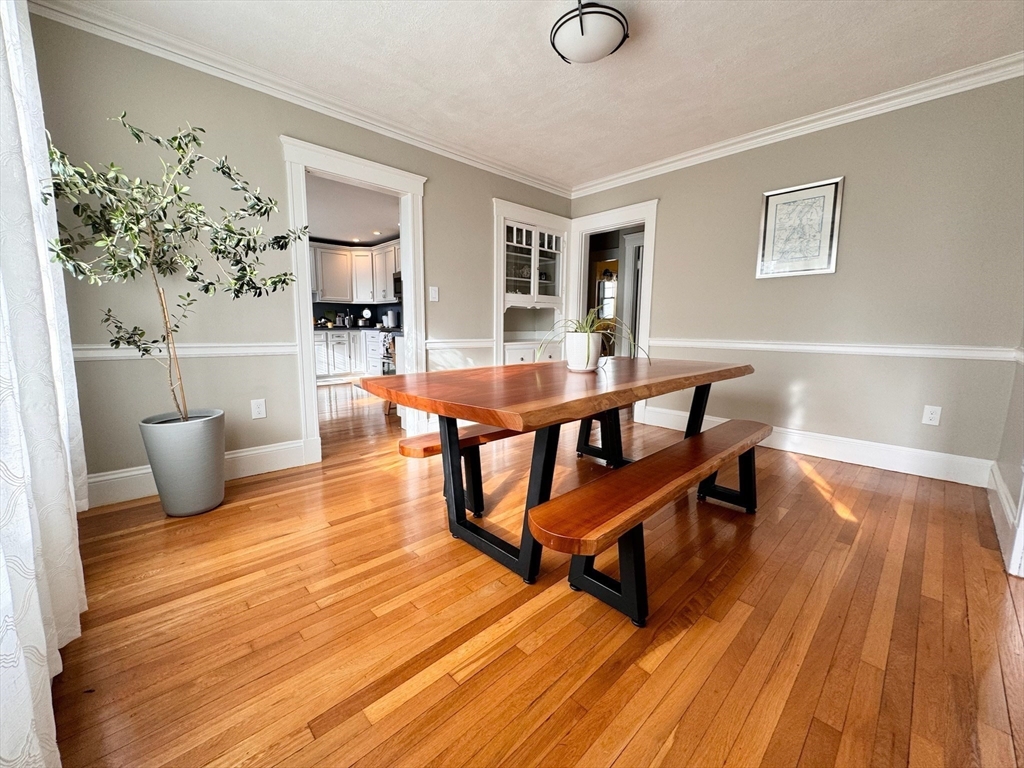
Dining room with a live-edge table and bench on polished hardwood floors, with the kitchen visible through a doorway.
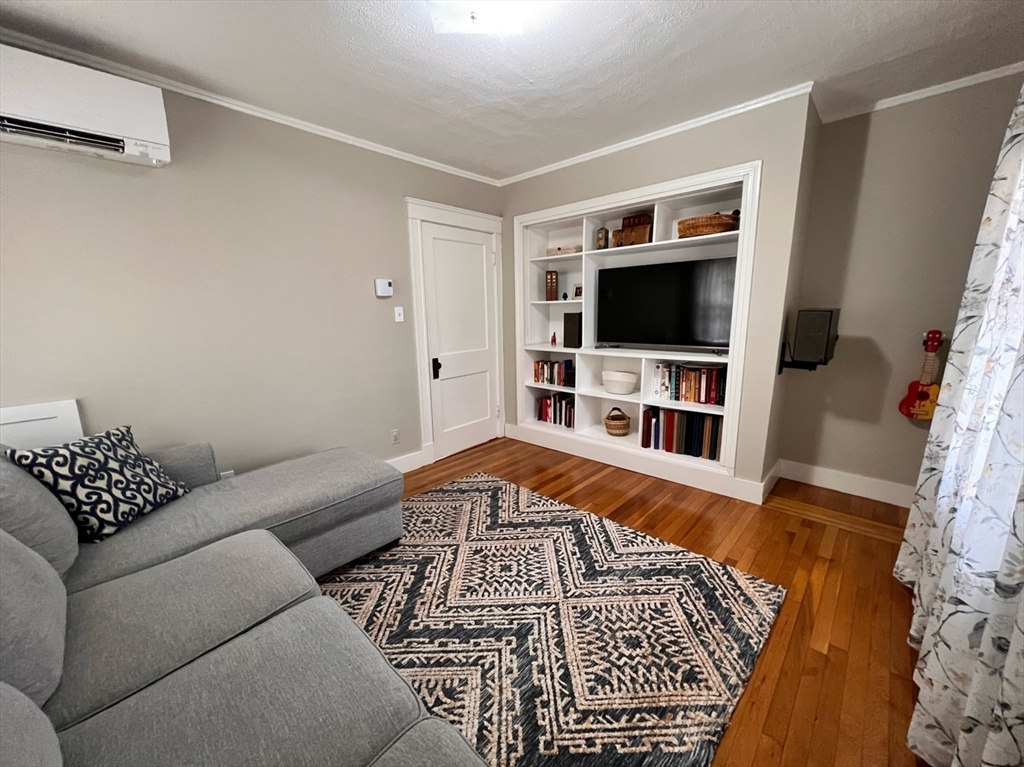
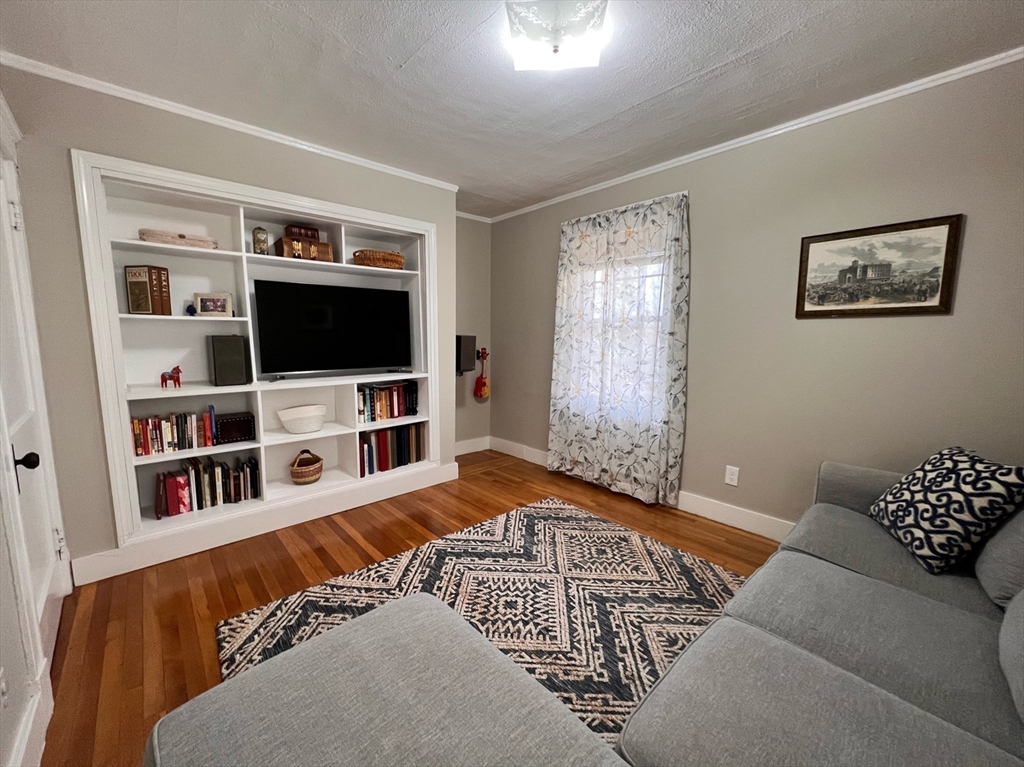
Living room with a gray sectional, patterned rug, hardwood floors, and built-in TV shelving.
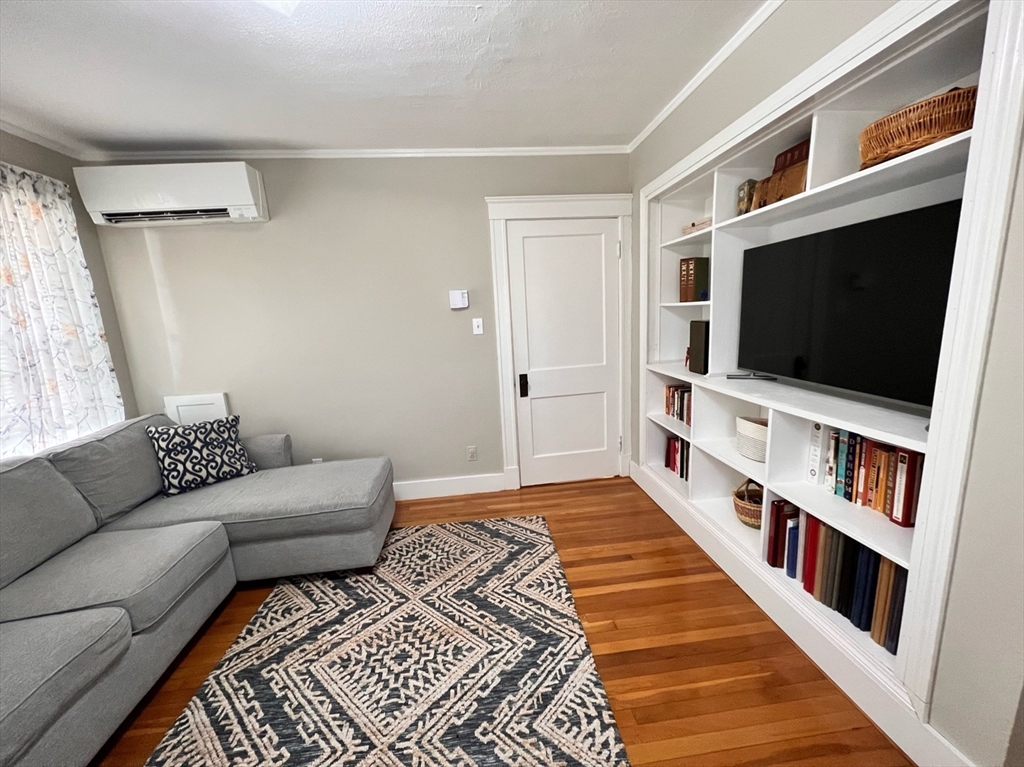
Living room with built-in TV shelves, gray sectional sofa, patterned rug, and hardwood floors.
Living room with a gray sectional, patterned rug, and built-in shelving around a television.
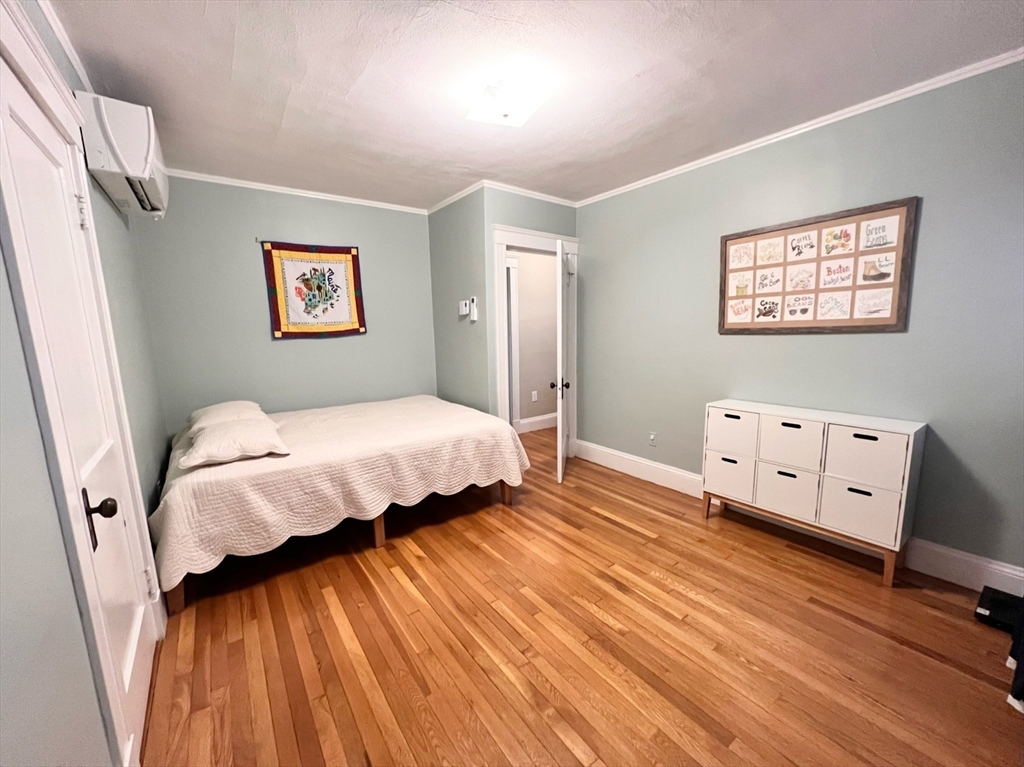
Bedroom with a pale quilted bed, hardwood floors, sage walls, and a white drawer cabinet.
Bedroom with a white-covered single bed, hardwood floors, and sage-gray walls.
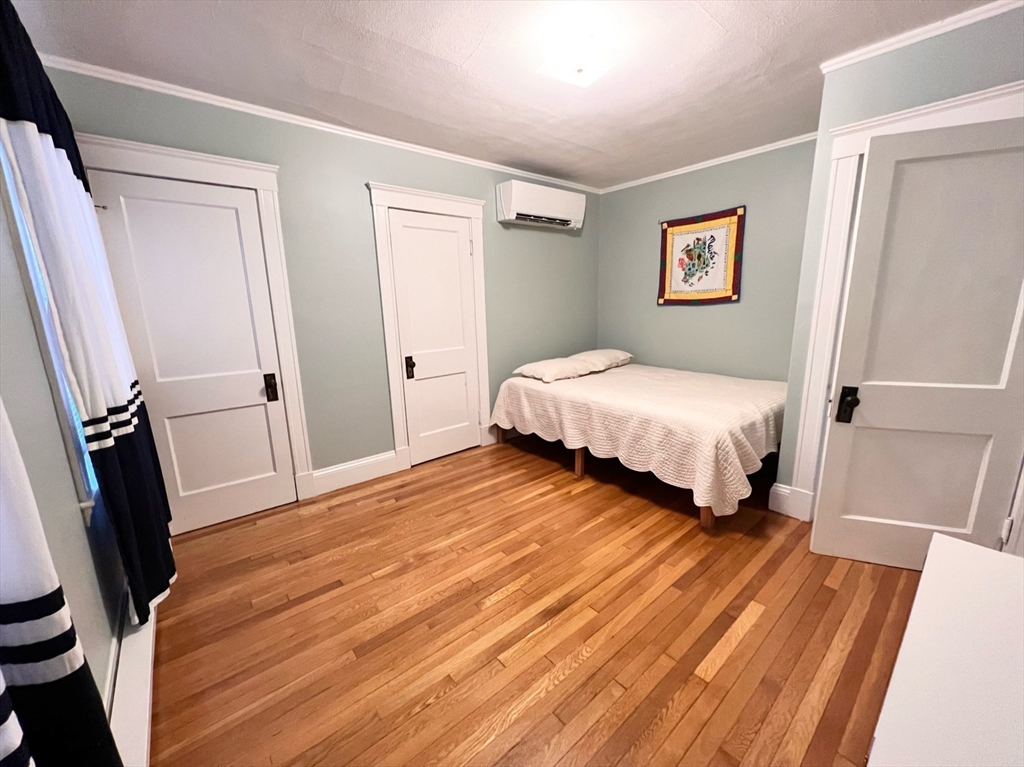
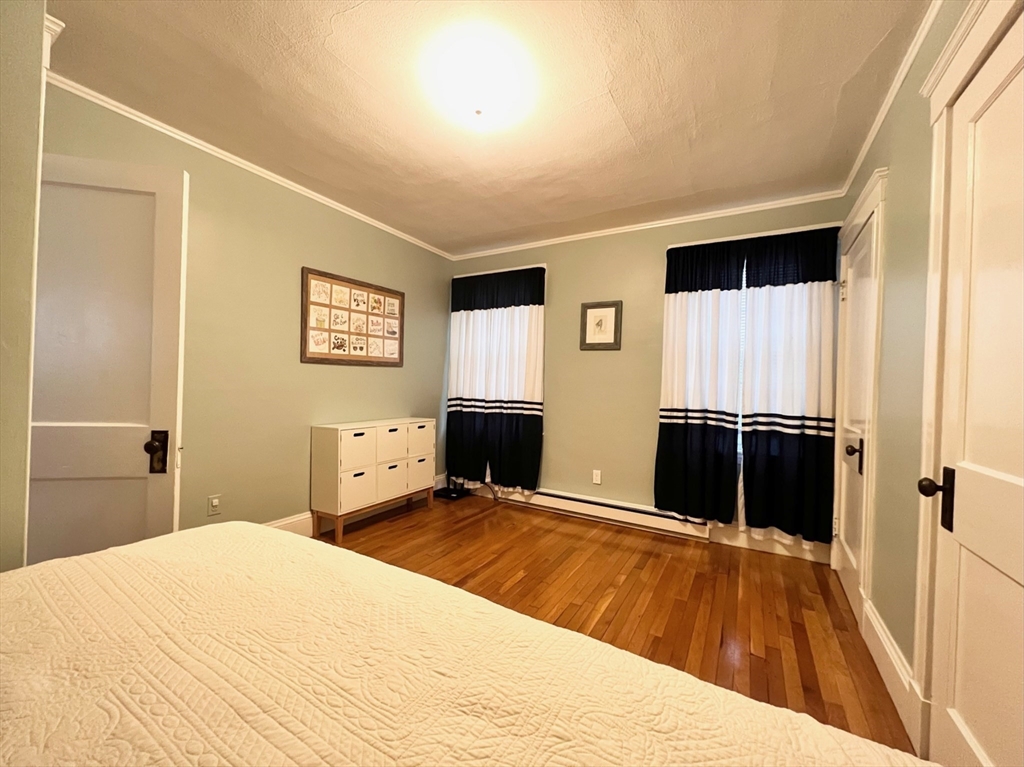
Bedroom with a quilted white bed, hardwood floors, and black-and-white curtains.
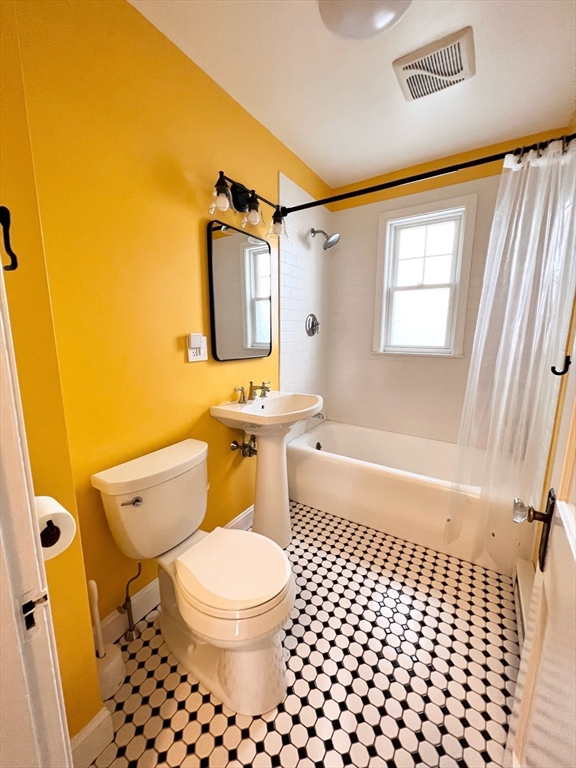
Bathroom with a yellow accent wall, pedestal sink, white tub, and black-and-white patterned tile floor.
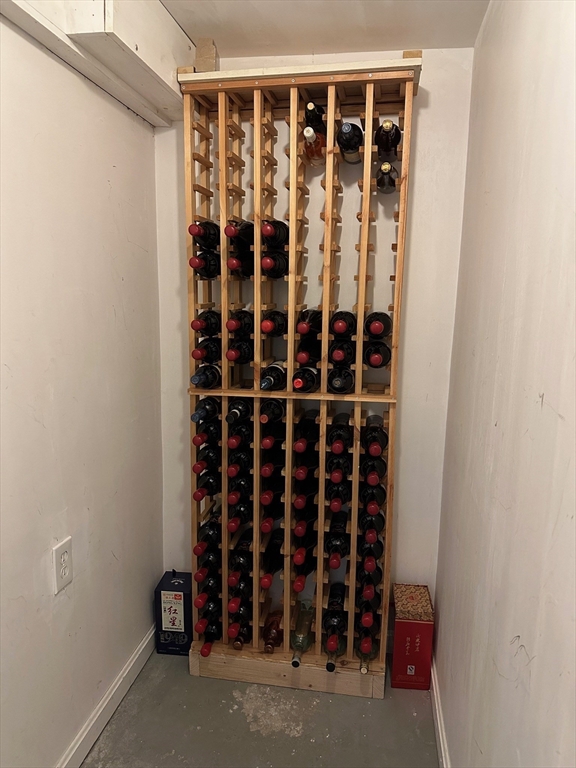
Wine storage room with a tall wooden rack filled with bottles and wine boxes beside it.
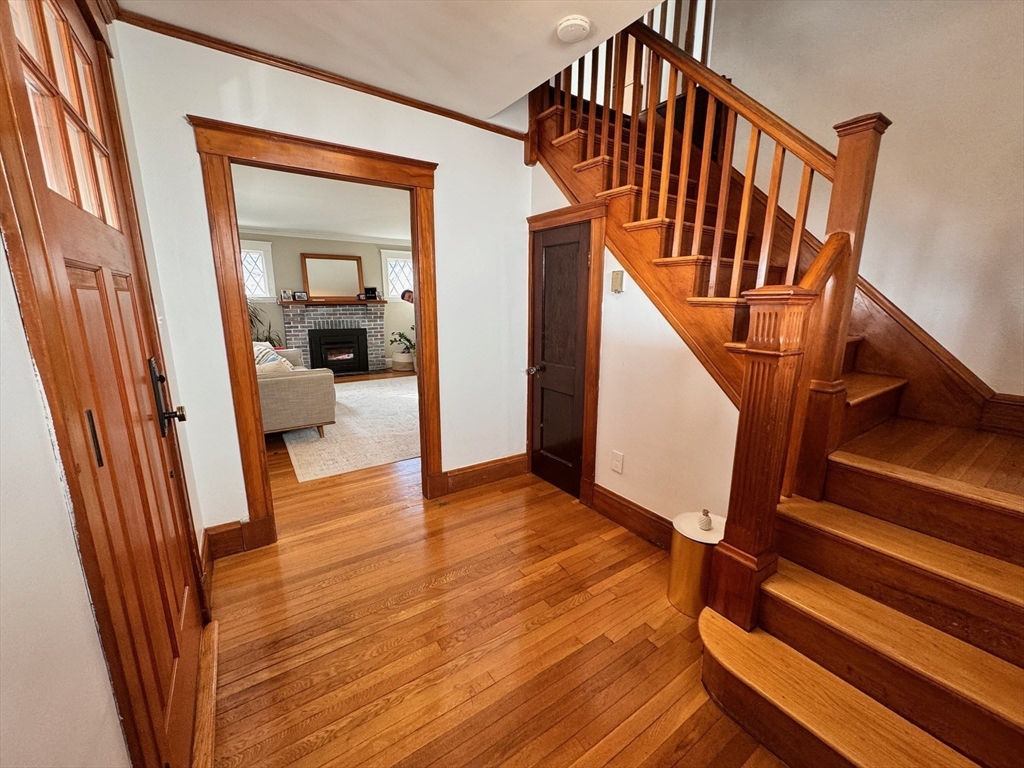
Entry hall with polished hardwood floors and a wooden staircase beside the living room doorway.
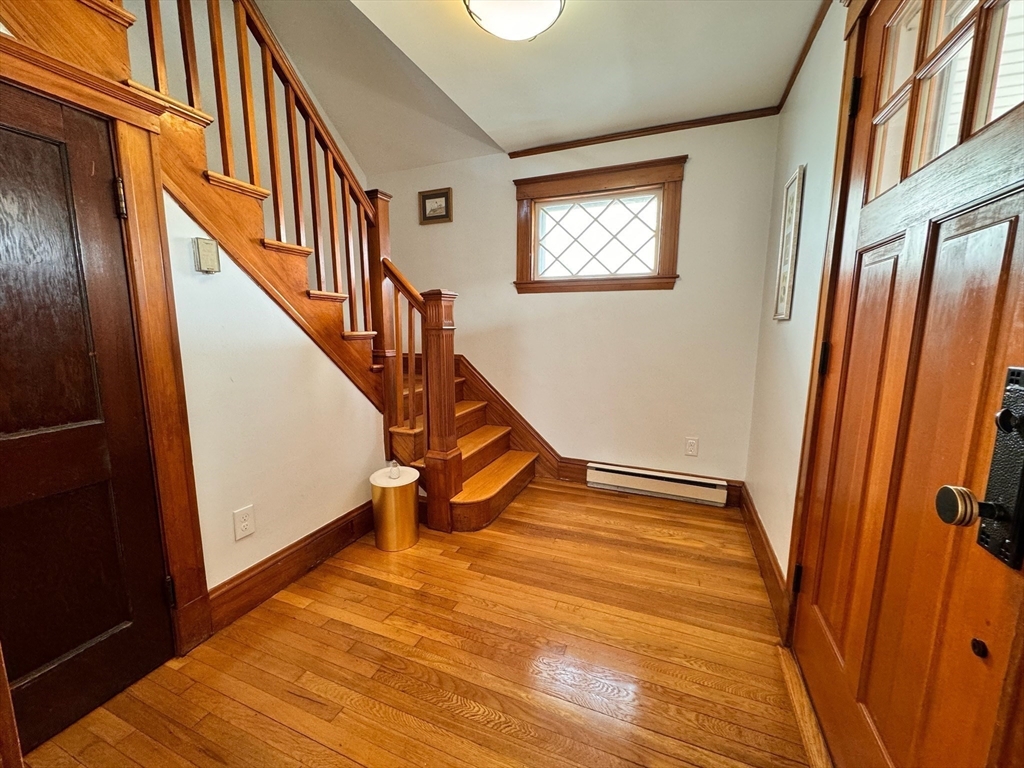
Entry foyer with a hardwood floor, wooden staircase, and diamond-pane window.
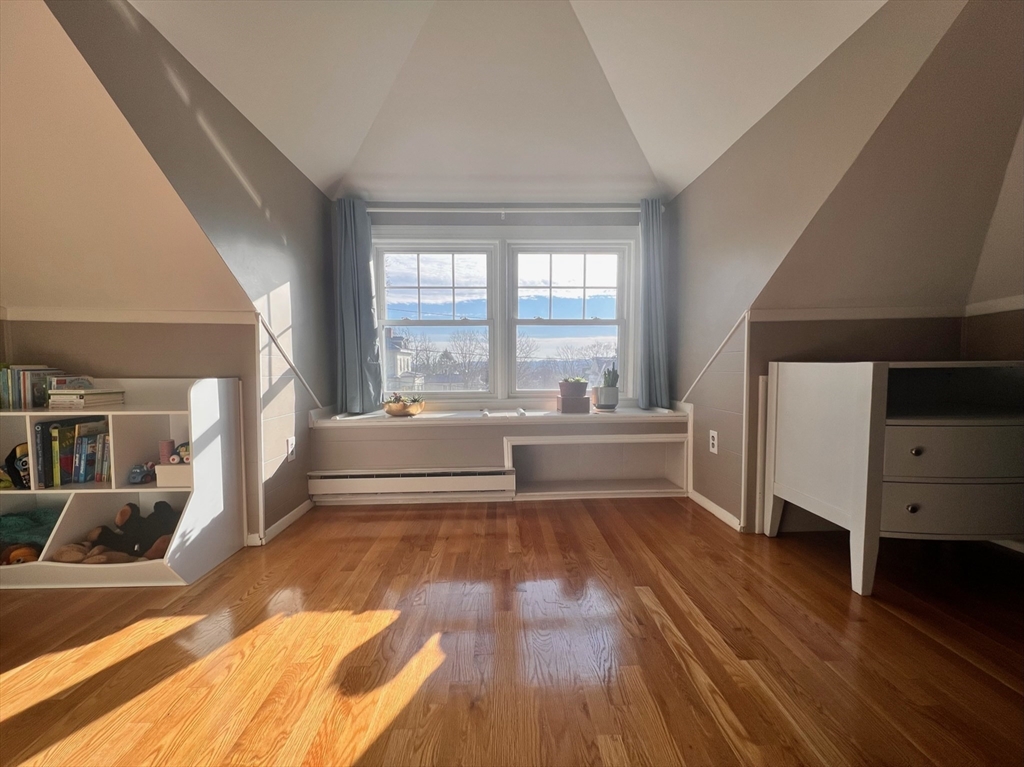
Attic bedroom with a wide double window, built-in storage, sloped ceiling, and sunlit hardwood floors.
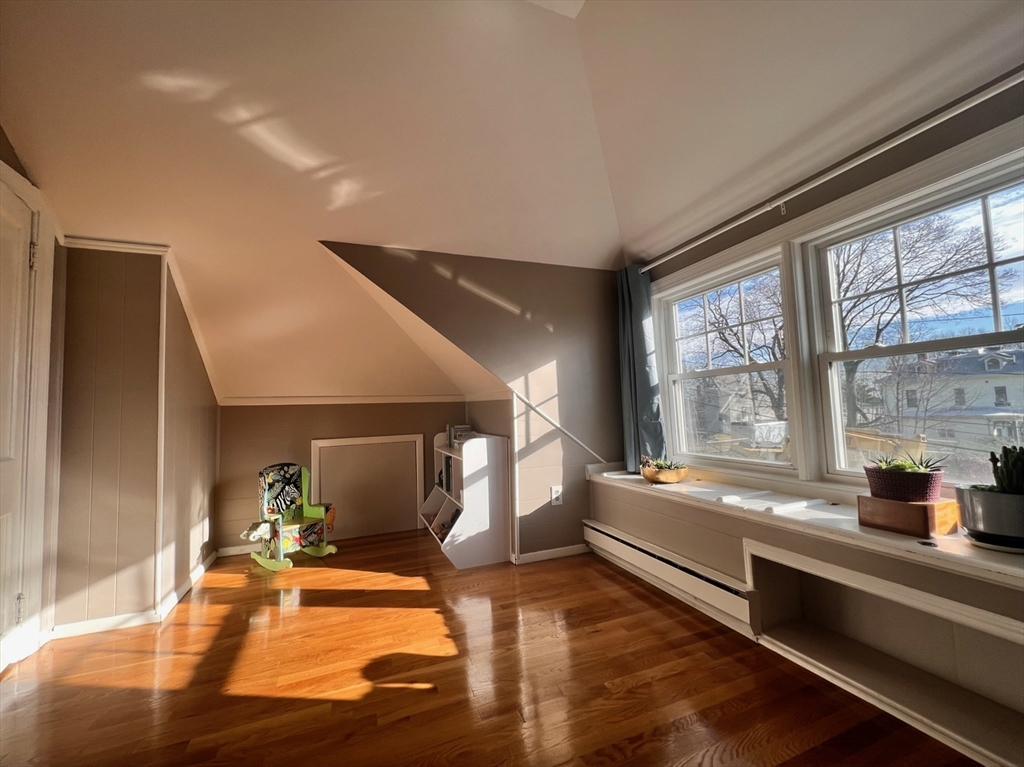
Bright upper-floor room with sloped ceiling, hardwood floors, large windows, and a small play structure.
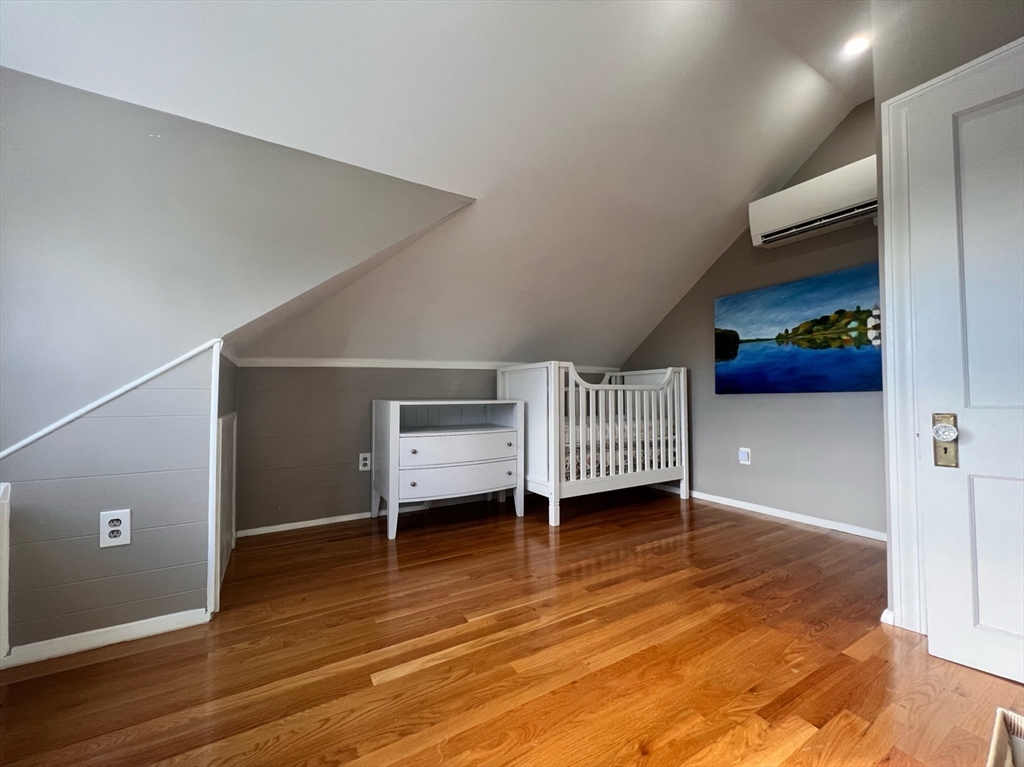
Attic bedroom with a white crib and dresser beneath a sloped ceiling.
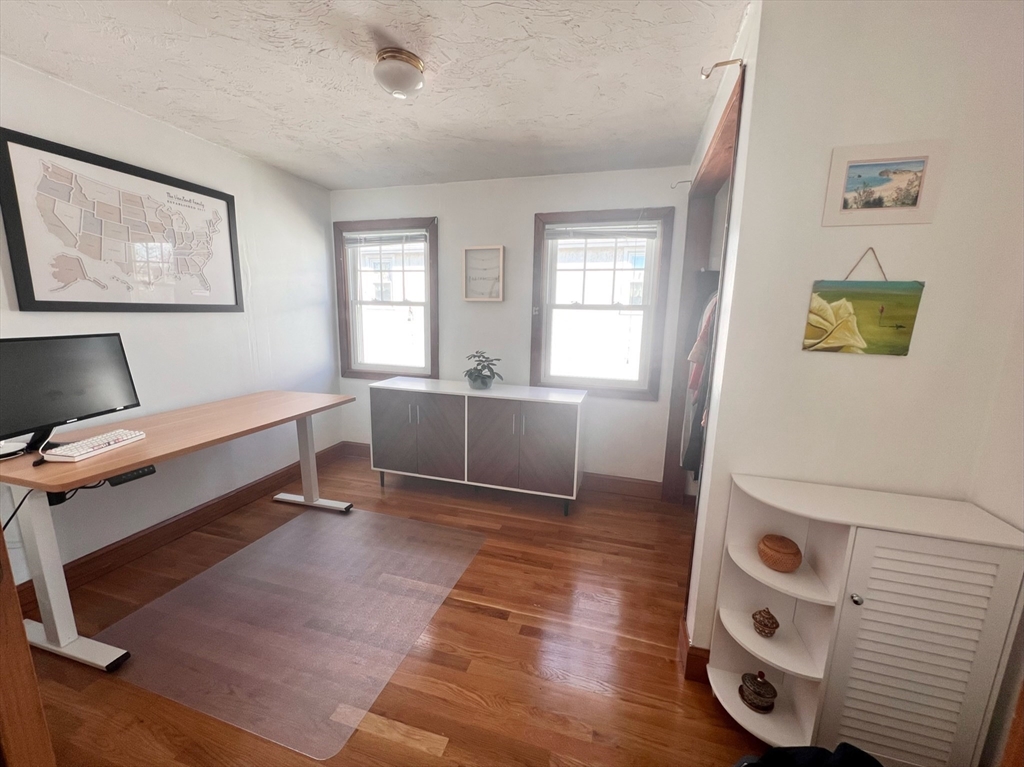
Home office with a wood desk and computer, two bright windows, and hardwood floors.
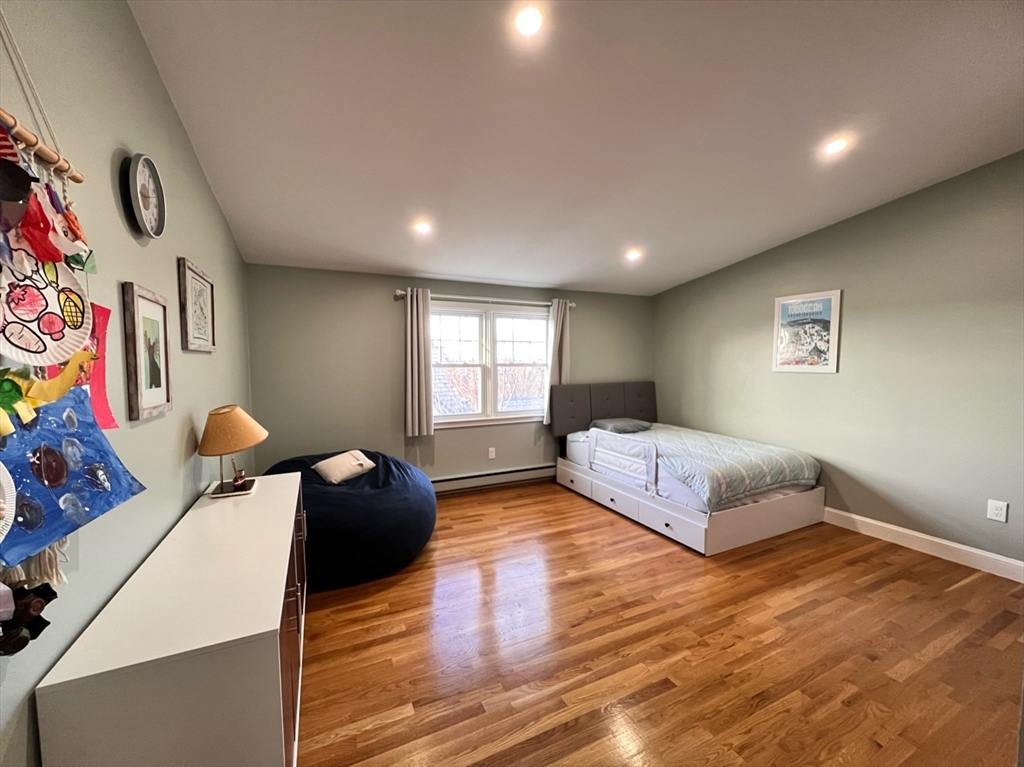
Bedroom with hardwood floors, a white storage bed, navy beanbag chair, and recessed lighting.
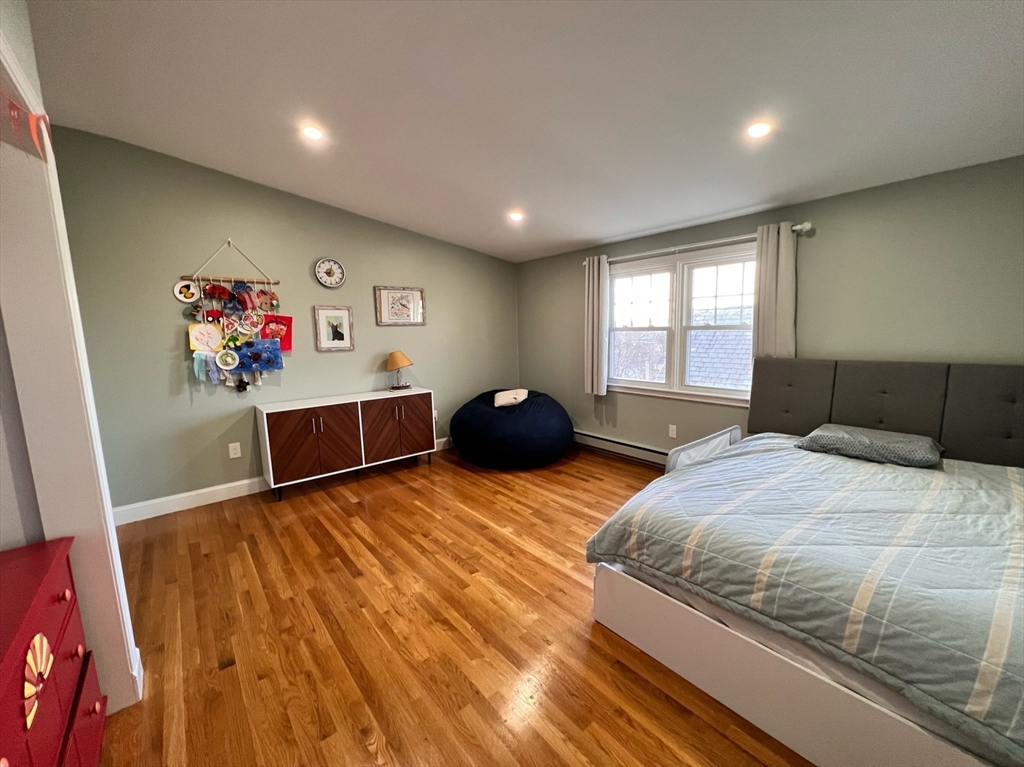
Bedroom with a large bed, hardwood floors, sage walls, and a window with light curtains.
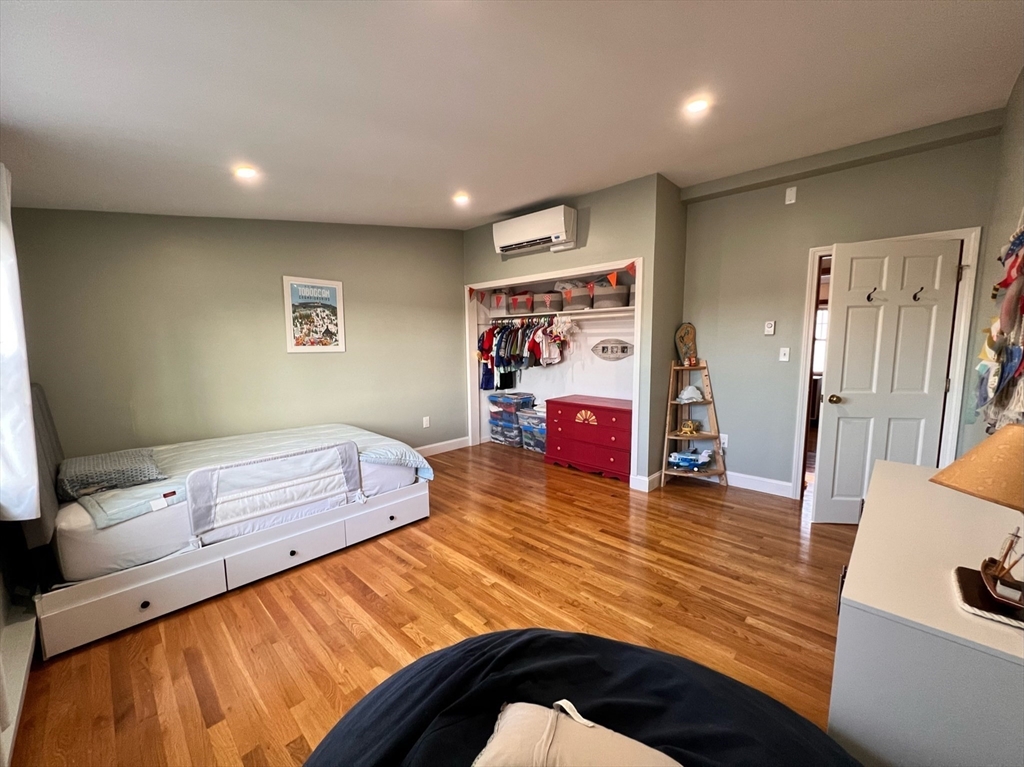
Bedroom with hardwood floors, a white bed, and an open clothing nook with a red dresser.
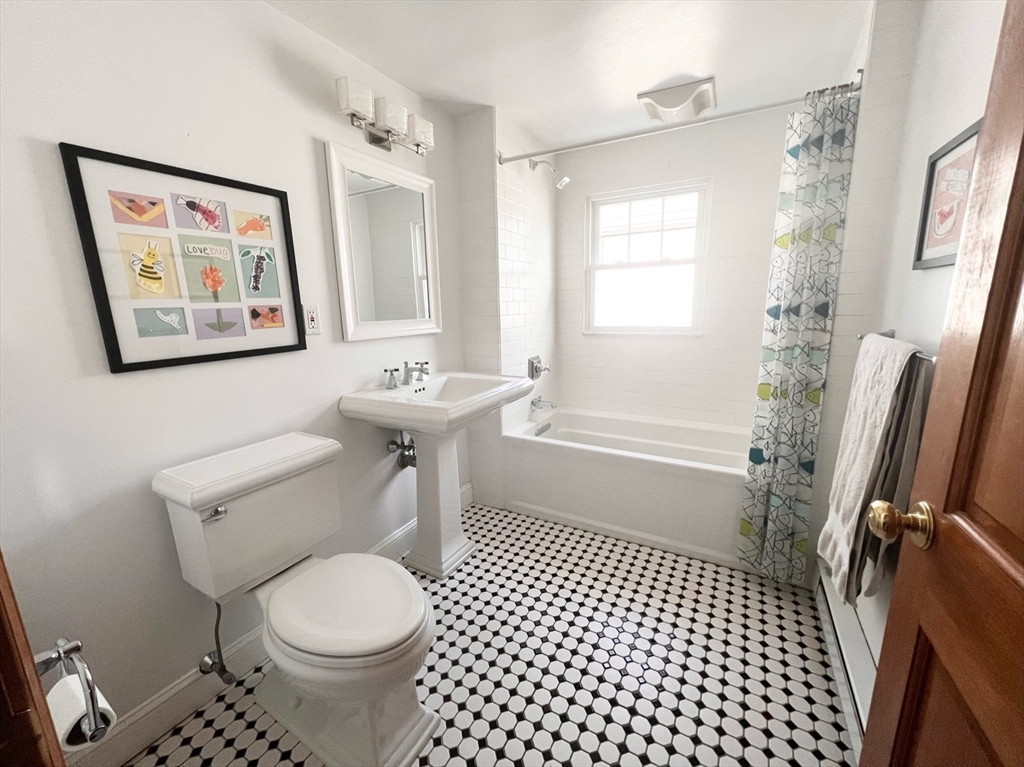
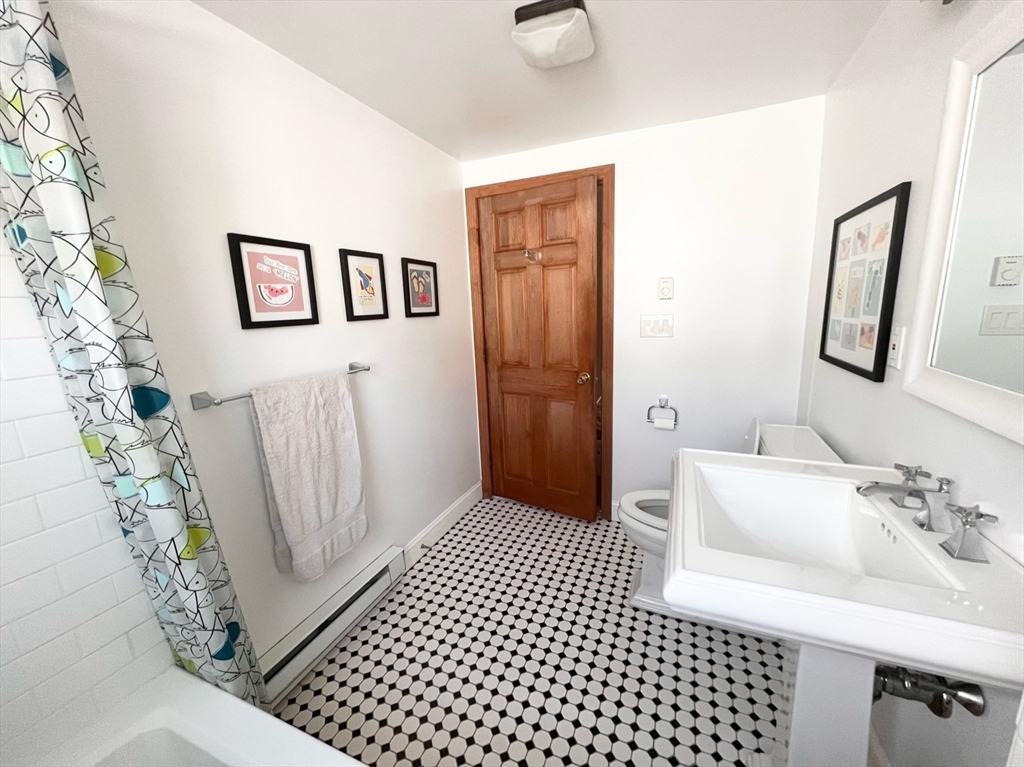
Bathroom with a pedestal sink, tub beneath a window, and black-and-white hexagonal tile floor.
Bathroom with geometric tile flooring, a pedestal sink, and a patterned shower curtain.
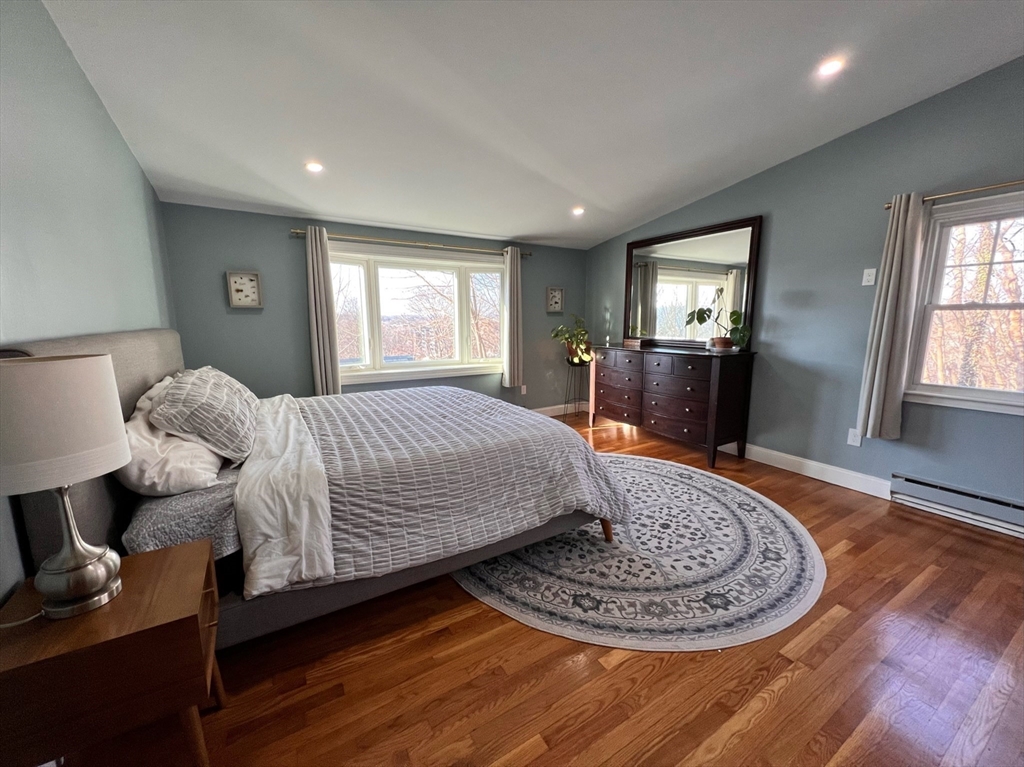
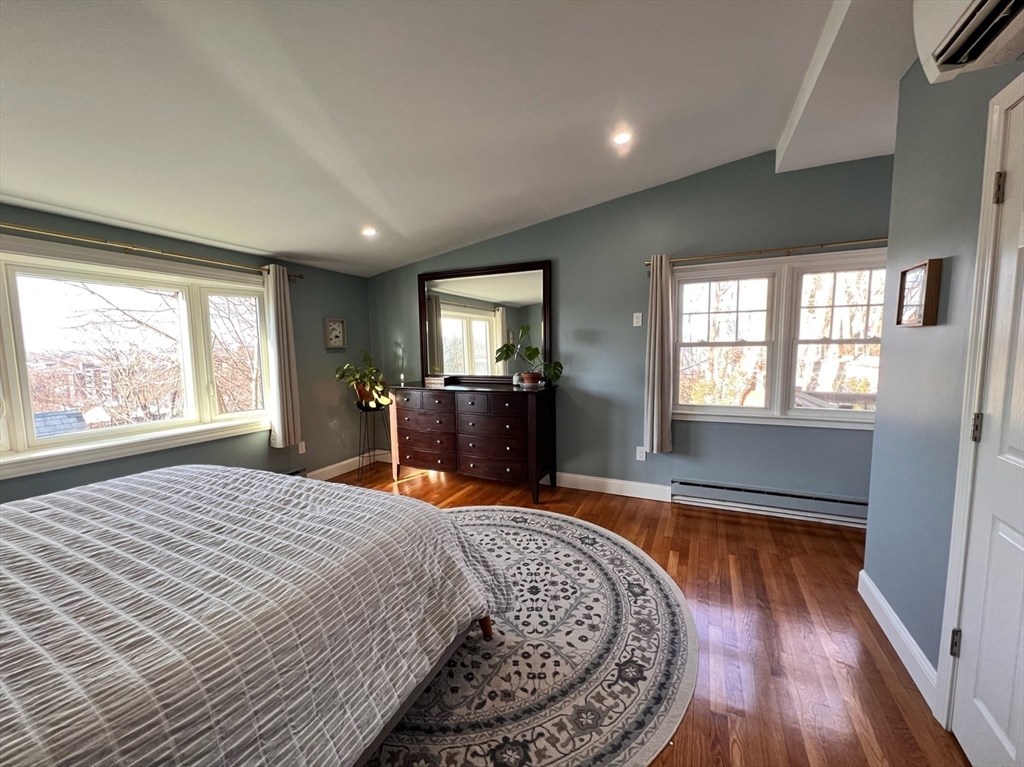
Furnished bedroom with a large bed, hardwood floors, oval rug, and dresser beneath a mirror.
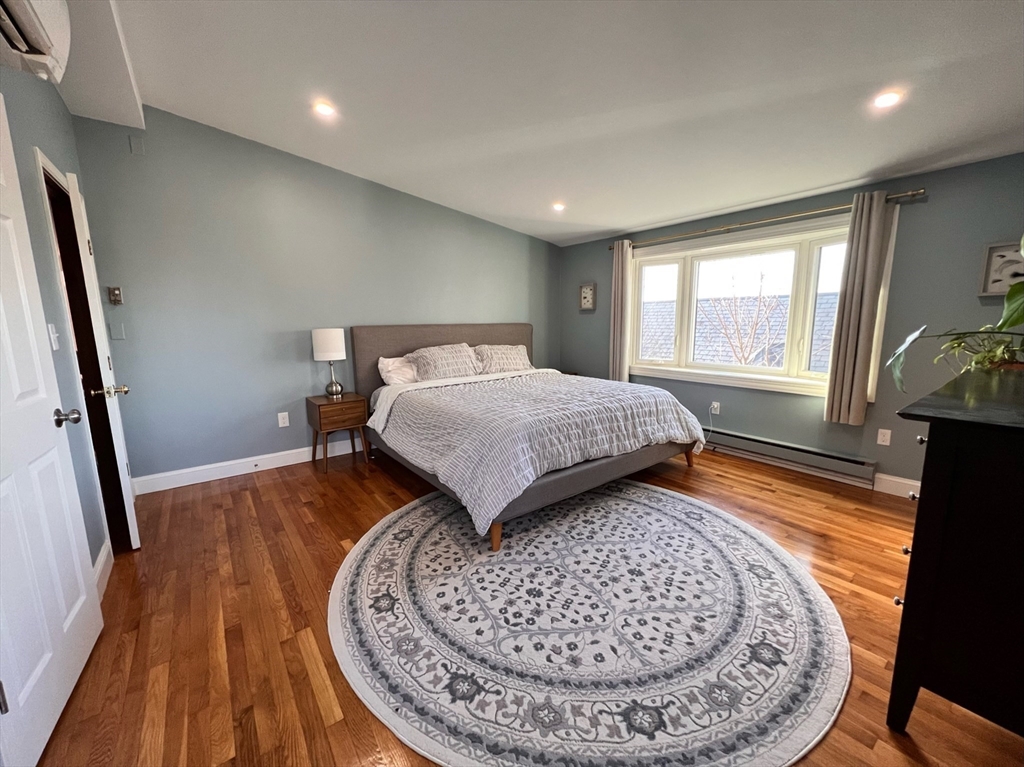
Staged bedroom with a king-size bed, round patterned rug, hardwood floors, and a wide curtained window.
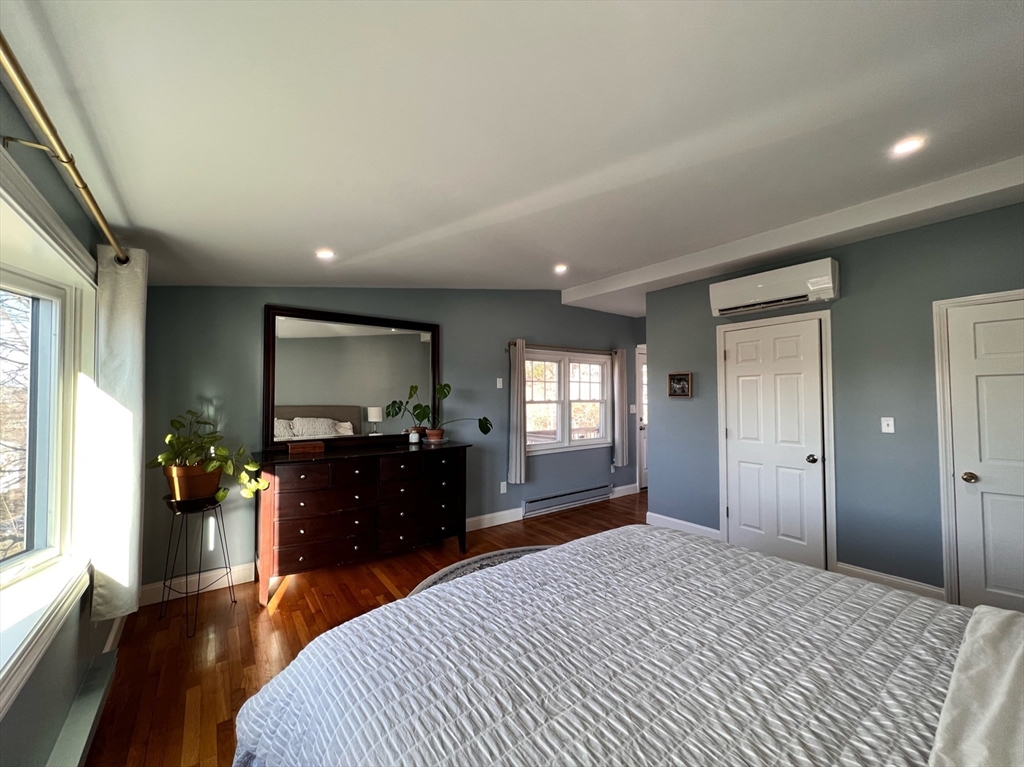
Bedroom with blue-gray walls, hardwood floors, and a dark dresser between two windows.
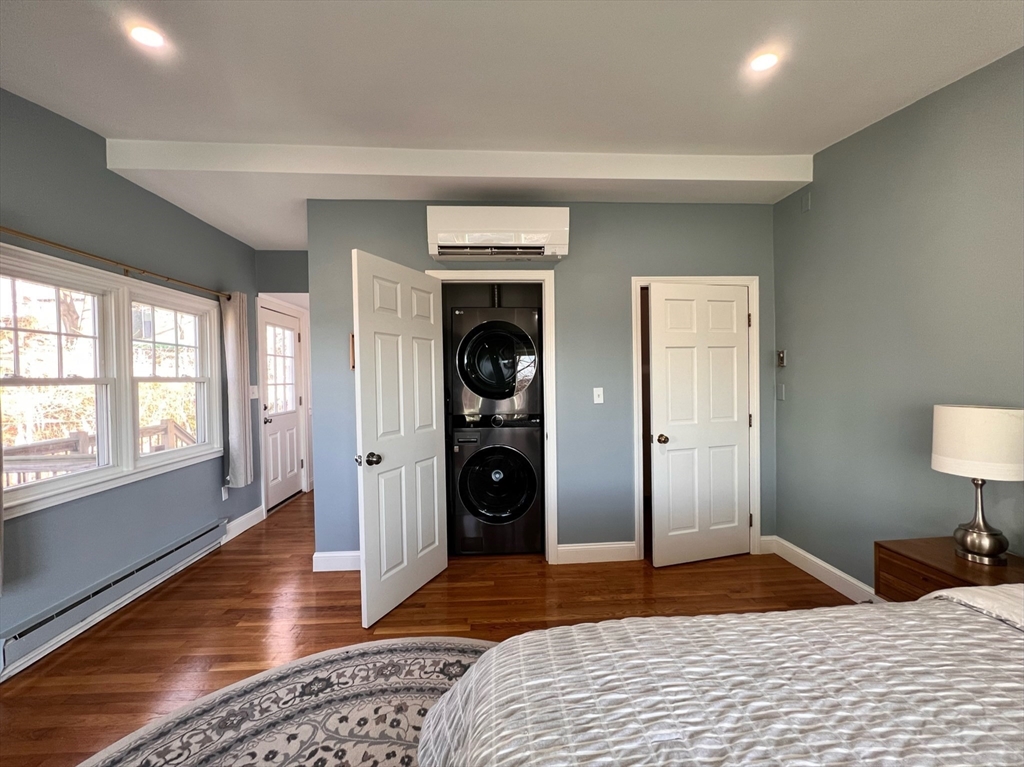
Bedroom with hardwood floors, broad windows, and a stacked washer and dryer in an open closet.
Bedroom with a white quilted bed, dark wood floors, and a dresser beneath a large mirror.
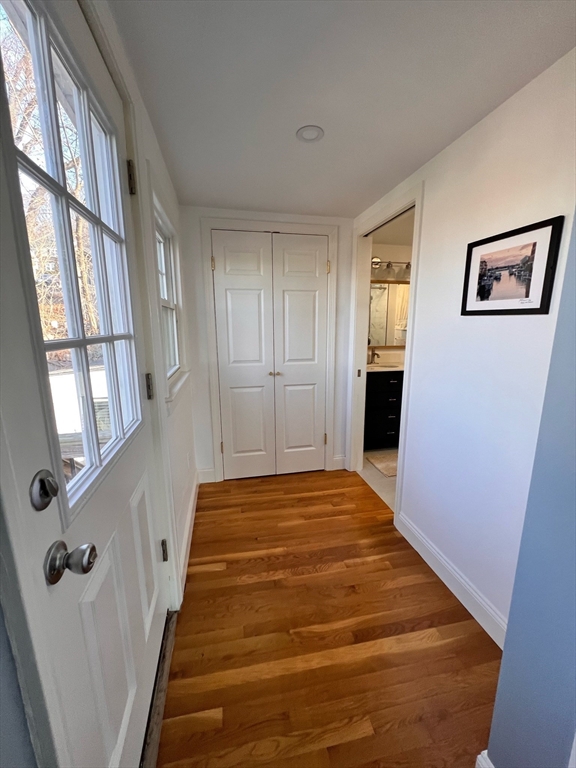
Entry hallway with warm hardwood floors, a glass-paneled exterior door, and double closet doors.
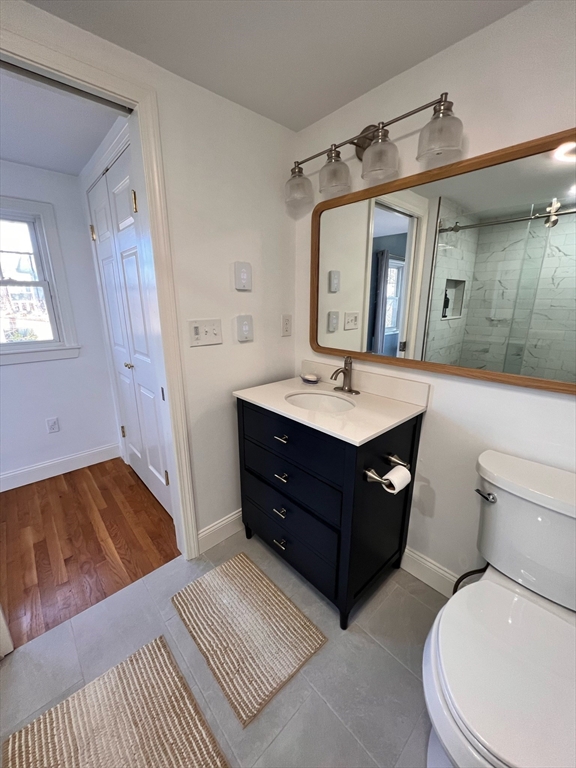
Bathroom with a navy vanity, wood-framed mirror, glass shower, and striped bath mats.
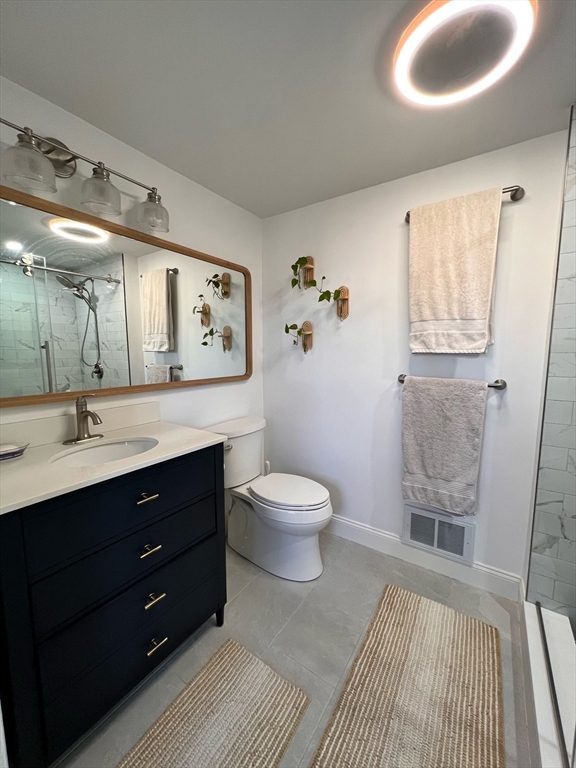
Bathroom with a navy vanity, wood-framed mirror, glass shower, and white toilet.
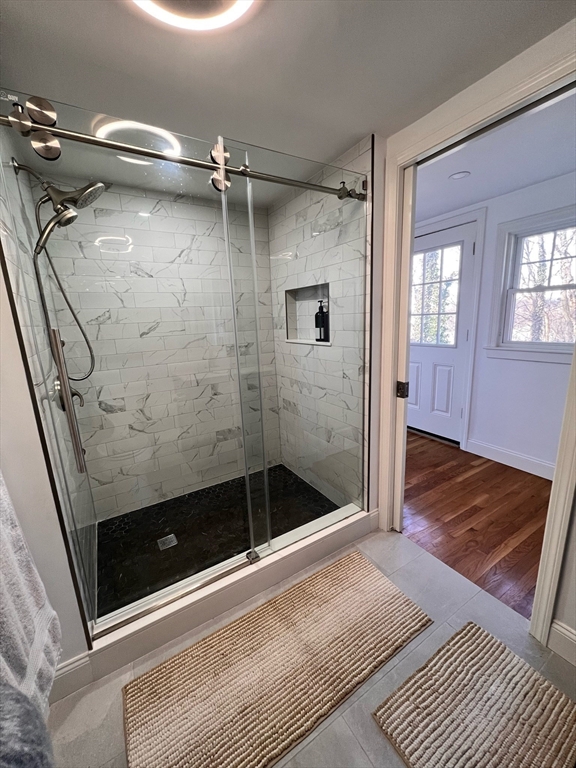
Bathroom with a glass-enclosed marble-look shower and two woven bath mats.
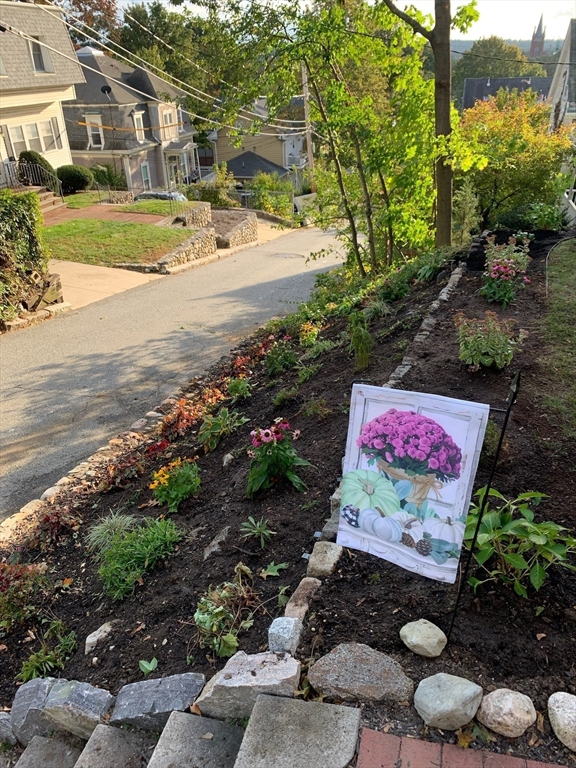
Landscaped roadside garden with stone edging and a flower-and-pumpkin display sign.
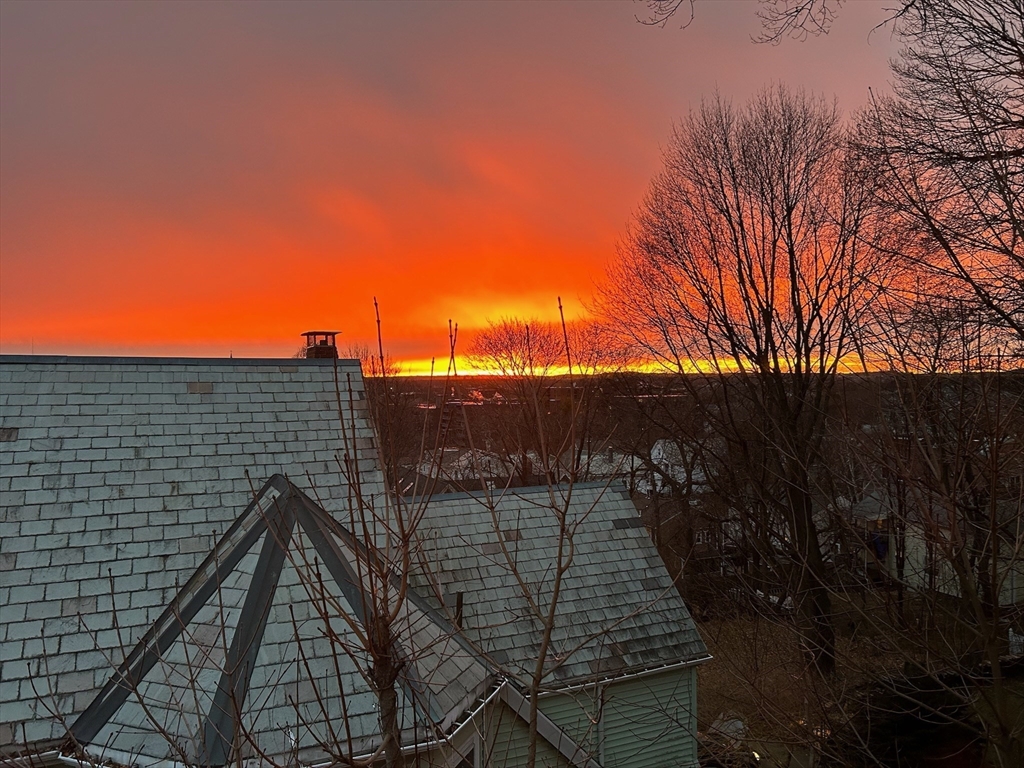
Sunset over neighboring rooftops, framed by bare trees.
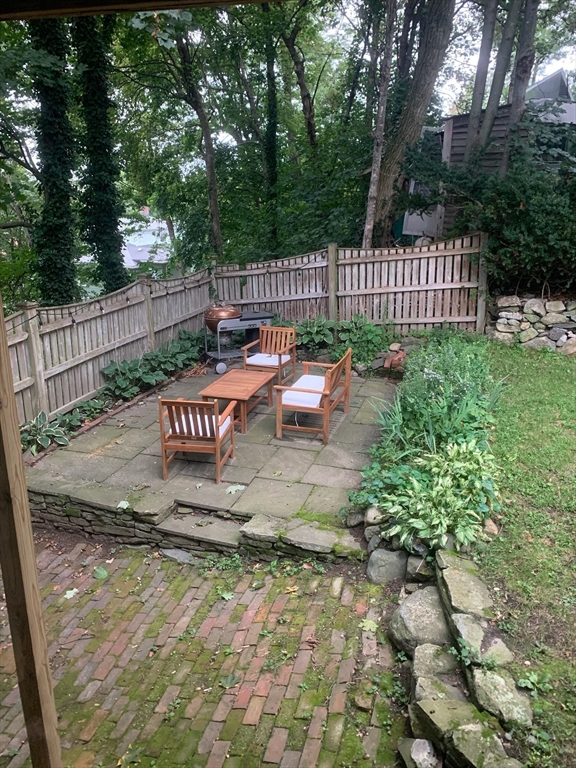
Wooded backyard patio with wooden seating, a grill, leafy garden beds, and a brick path.
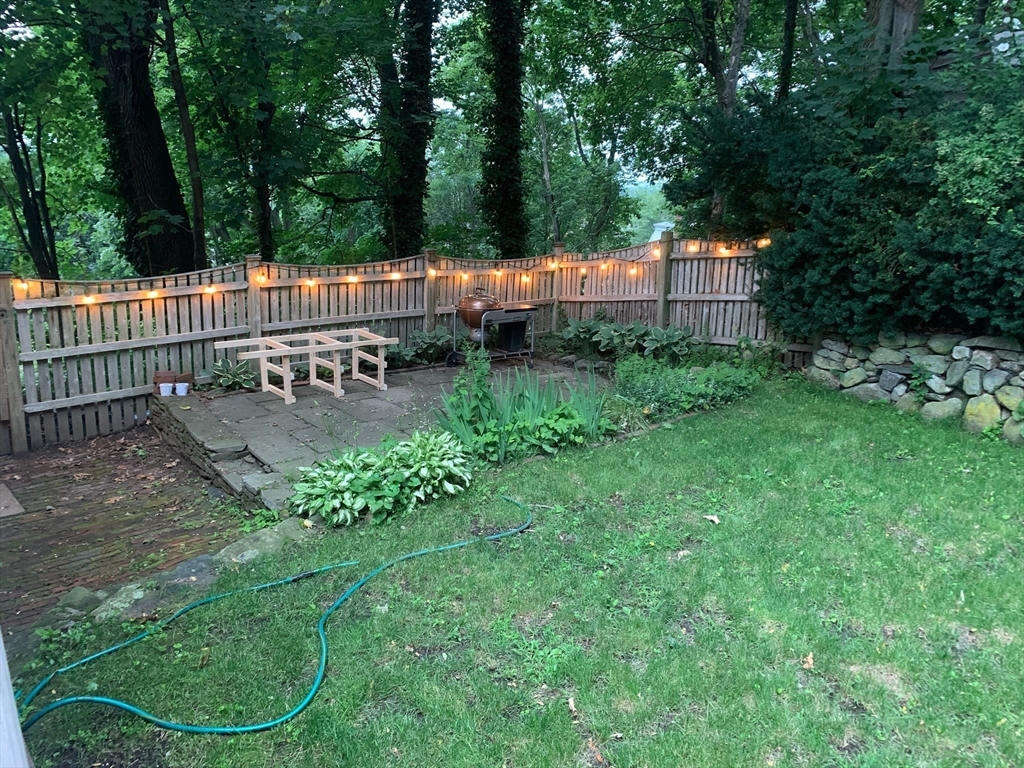
Backyard patio with a lit wooden fence, barbecue grill, stone wall, and garden hose across the lawn.
SEE ALL PHOTOS
Kitchen with white cabinets, stainless steel appliances, and a round dining table by large windows.
Kitchen with white cabinets and stainless steel appliances beside a white dining table on hardwood floors.
Kitchen and dining area with hardwood floors, dark walls, and a white table beside large windows.
Kitchen pantry with open storage shelves beside a blue-speckled countertop and hardwood floors.
Living room with a beige sofa, brick fireplace, and large curtained windows.
Living room with a brick fireplace, light sofa, large rug, and sunlit hardwood floors.
Dining room with a live-edge table and bench on polished hardwood floors, with the kitchen visible through a doorway.
Living room with a gray sectional, patterned rug, hardwood floors, and built-in TV shelving.
Living room with built-in TV shelves, gray sectional sofa, patterned rug, and hardwood floors.
Living room with a gray sectional, patterned rug, and built-in shelving around a television.
Bedroom with a pale quilted bed, hardwood floors, sage walls, and a white drawer cabinet.
Bedroom with a white-covered single bed, hardwood floors, and sage-gray walls.
Bedroom with a quilted white bed, hardwood floors, and black-and-white curtains.
Bathroom with a yellow accent wall, pedestal sink, white tub, and black-and-white patterned tile floor.
Wine storage room with a tall wooden rack filled with bottles and wine boxes beside it.
Entry hall with polished hardwood floors and a wooden staircase beside the living room doorway.
Entry foyer with a hardwood floor, wooden staircase, and diamond-pane window.
Attic bedroom with a wide double window, built-in storage, sloped ceiling, and sunlit hardwood floors.
Bright upper-floor room with sloped ceiling, hardwood floors, large windows, and a small play structure.
Attic bedroom with a white crib and dresser beneath a sloped ceiling.
Home office with a wood desk and computer, two bright windows, and hardwood floors.
Bedroom with hardwood floors, a white storage bed, navy beanbag chair, and recessed lighting.
Bedroom with a large bed, hardwood floors, sage walls, and a window with light curtains.
Bedroom with hardwood floors, a white bed, and an open clothing nook with a red dresser.
Bathroom with a pedestal sink, tub beneath a window, and black-and-white hexagonal tile floor.
Bathroom with geometric tile flooring, a pedestal sink, and a patterned shower curtain.
Furnished bedroom with a large bed, hardwood floors, oval rug, and dresser beneath a mirror.
Staged bedroom with a king-size bed, round patterned rug, hardwood floors, and a wide curtained window.
Bedroom with blue-gray walls, hardwood floors, and a dark dresser between two windows.
Bedroom with hardwood floors, broad windows, and a stacked washer and dryer in an open closet.
Bedroom with a white quilted bed, dark wood floors, and a dresser beneath a large mirror.
Entry hallway with warm hardwood floors, a glass-paneled exterior door, and double closet doors.
Bathroom with a navy vanity, wood-framed mirror, glass shower, and striped bath mats.
Bathroom with a navy vanity, wood-framed mirror, glass shower, and white toilet.
Bathroom with a glass-enclosed marble-look shower and two woven bath mats.
Landscaped roadside garden with stone edging and a flower-and-pumpkin display sign.
Sunset over neighboring rooftops, framed by bare trees.
Wooded backyard patio with wooden seating, a grill, leafy garden beds, and a brick path.
Backyard patio with a lit wooden fence, barbecue grill, stone wall, and garden hose across the lawn.
Leased

22 Hill St # 22

22 Hill St # 22, Watertown, MA 02472

$5,000/month
Welcome home to this renovated single-family bungalow with ~2200 square feet of living space. Step inside to an inviting living room with brick fireplace, and opens to the dining room with built-in cabinets, and updated eat-in kitchen with pantry and stainless steel appliances. Through the kitchen pantry you can access the private backyard that offers both yard space and patio area. Th 1st floor also has the first full bathroom, and 2 good size rooms that work well as a home office, guest room, or bonus media/TV room. The second floor of the home has another full bathroom, as well as 2 large bedrooms including a huge primary suite with new washer/dryer, multiple closets, new en suite bathroom, and great views through the large bay windows. Two more rooms complete the top floor and work perfectly as a home office or guest rooms.Heating and cooling through mini-split systems in every room. Easy off-street parking that can fit 2-3 cars.

5
beds

3
baths

2,198 Sq.Ft. LIVING AREA

9,999 Sq.Ft. lot

Features & Amenities

Interior

  • total bedrooms5
  • Total bathrooms3
  • full bathrooms3

Area & Lot

  • Status Leased
  • Date Leased March 4, 2024
  • Living Area2,198 Sq.Ft.
  • Total Area2,198 Sq.Ft.
  • Lot Area9,999 Sq.Ft.
  • MLS® ID73195921
  • TypeResidential

Financial

  • Lease Price$5,000/mo
  • Lease Term 14 MONTHS