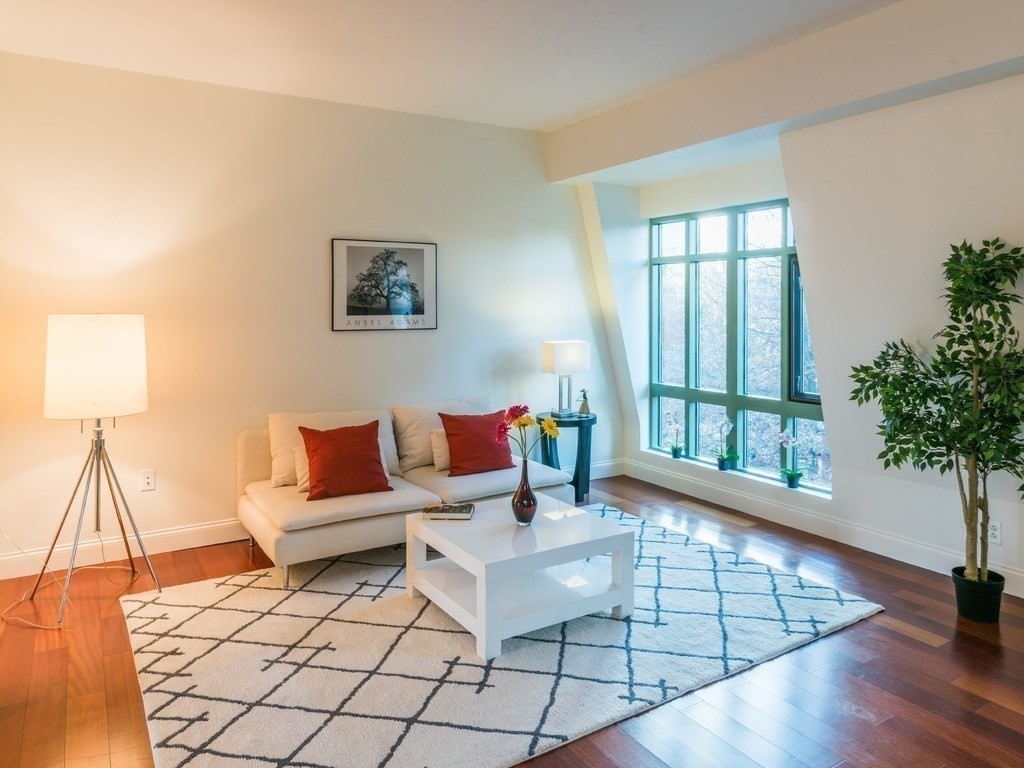
Staged living room with a white sofa, geometric rug, and tall windows.
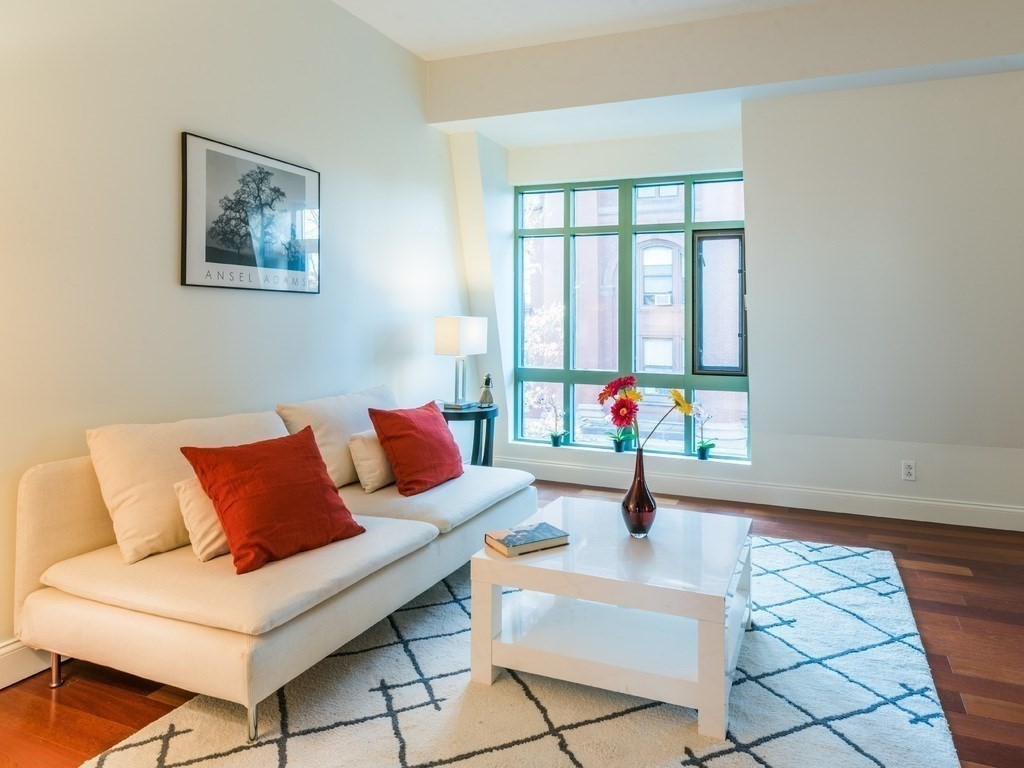
Living room with a white sofa, red pillows, geometric rug, and large green-trimmed windows.
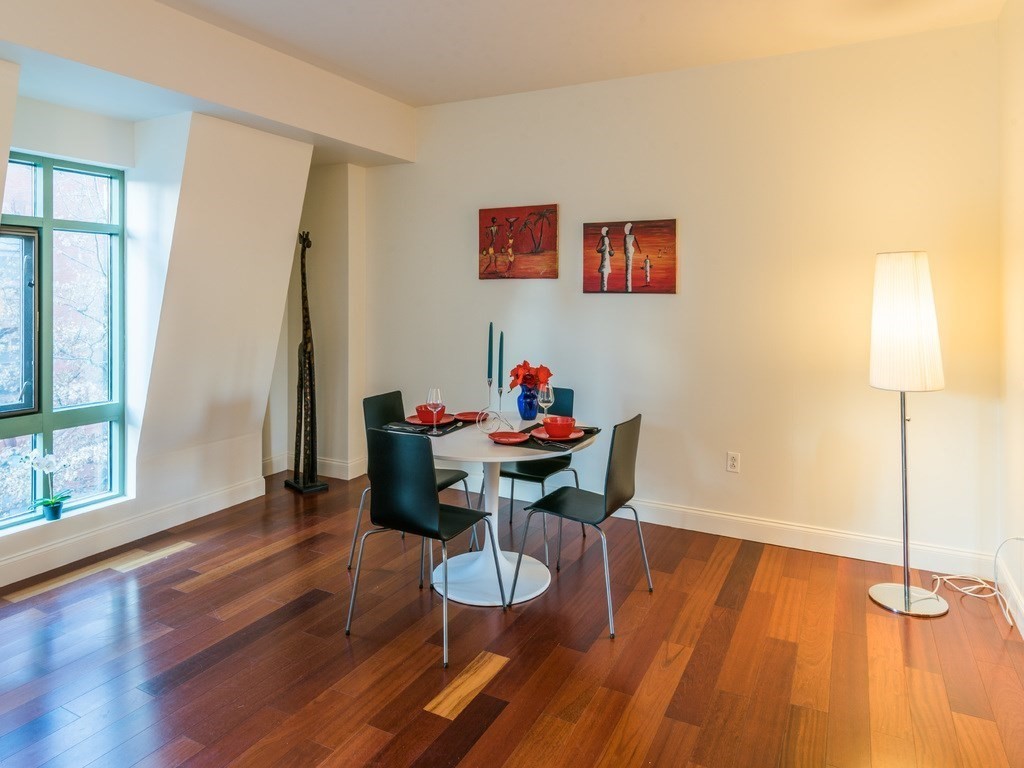
Dining area with a set round table, four dark chairs, tall windows, and hardwood floors.
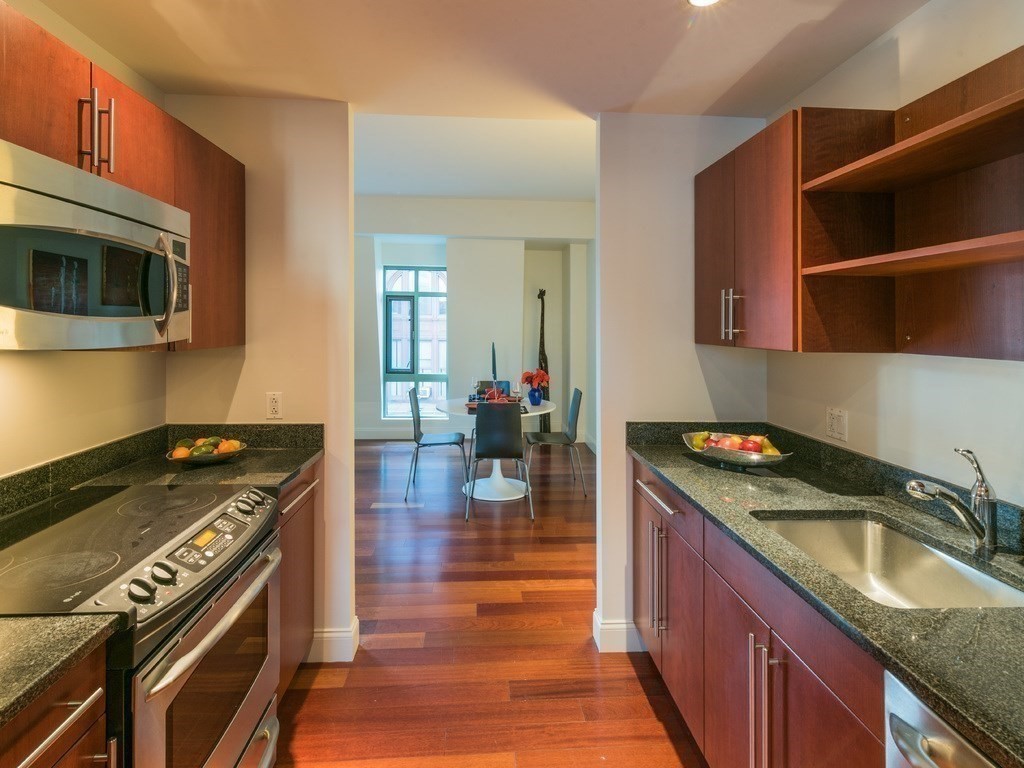
Galley kitchen with reddish wood cabinets and dark stone counters opening to a dining area by large windows.
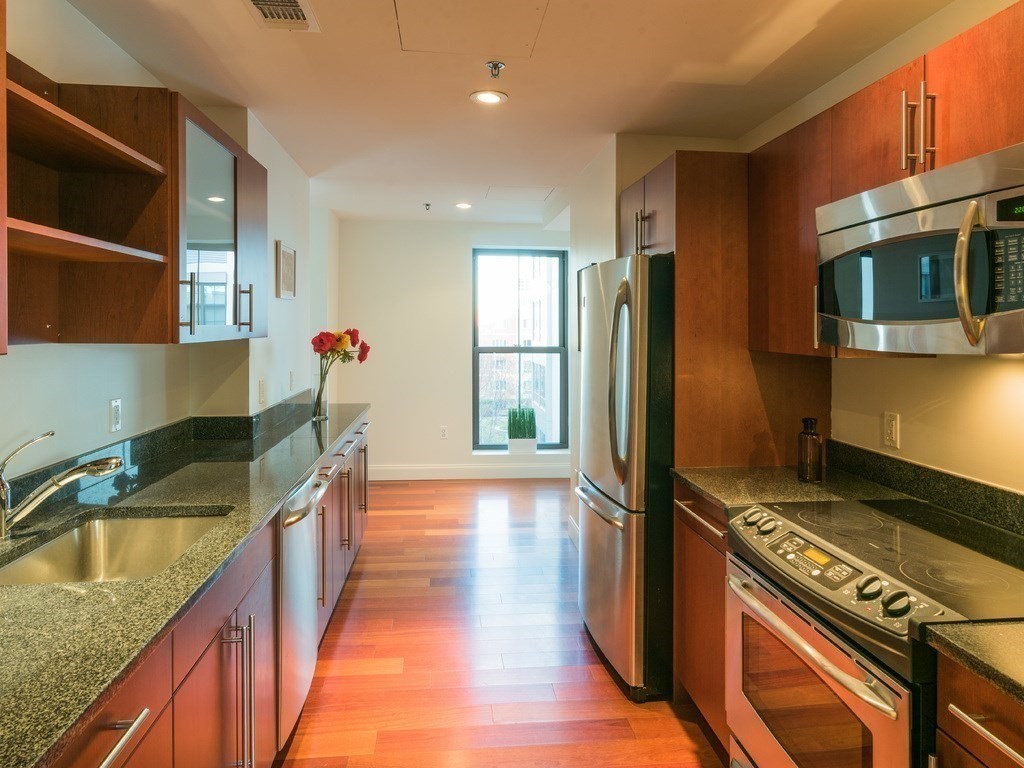
Galley kitchen with granite counters, reddish wood cabinets, stainless steel appliances, and hardwood floors.
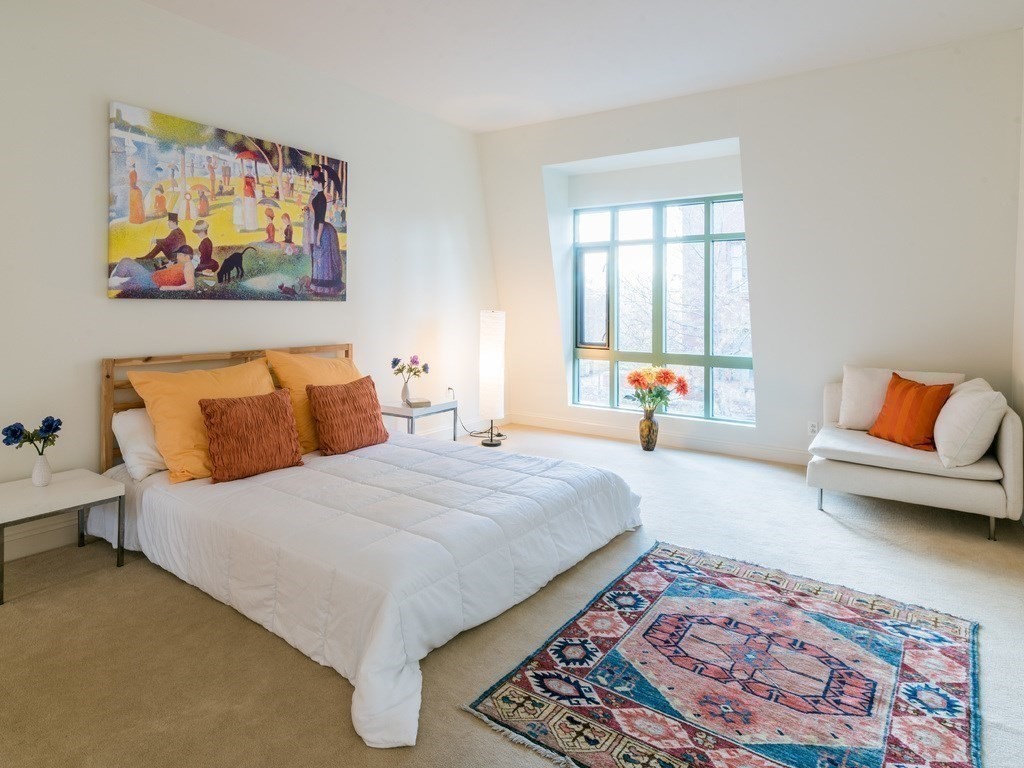
Bright bedroom with a white bed, colorful rug, large window, and white armchair.
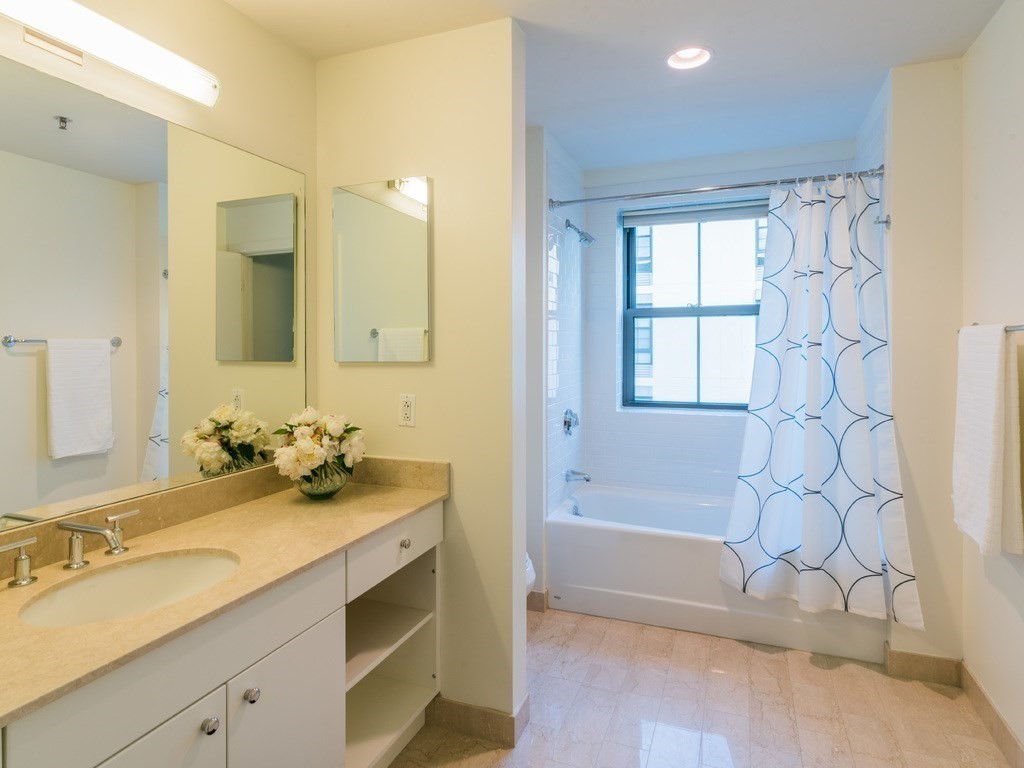
Bathroom with a long vanity and a tub beneath a window, framed by a blue-patterned shower curtain.
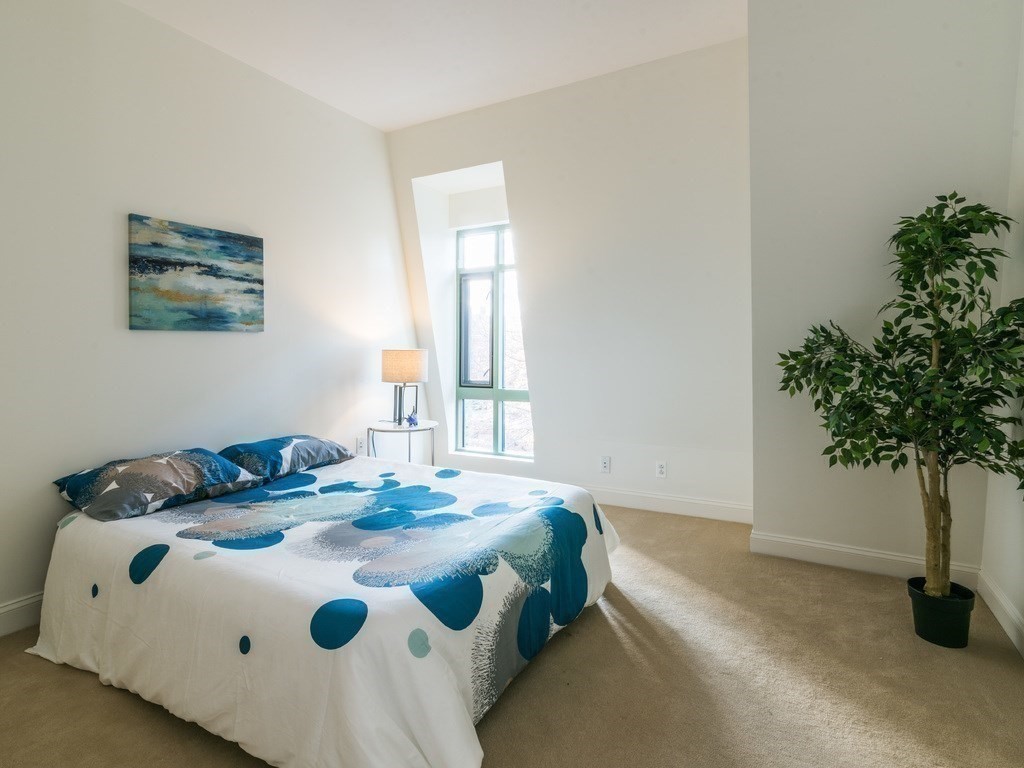
Bedroom with blue-and-white patterned bedding, a narrow window, and a potted tree.
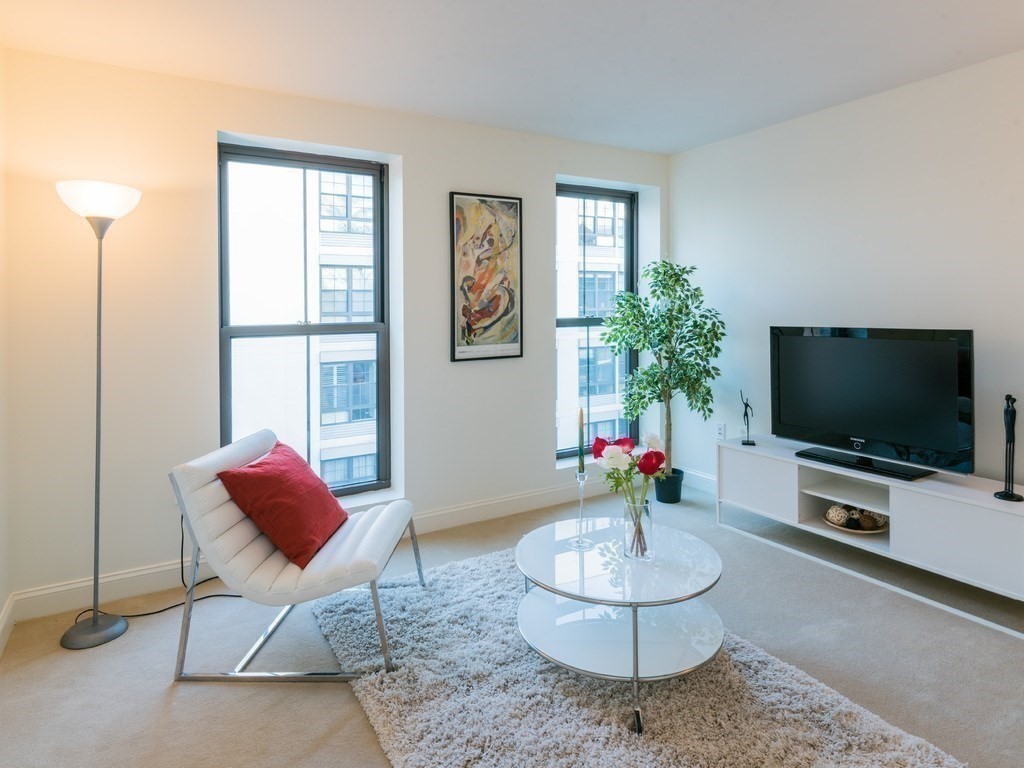
Living room with tall windows, a white chair with red cushion, and glass coffee table.
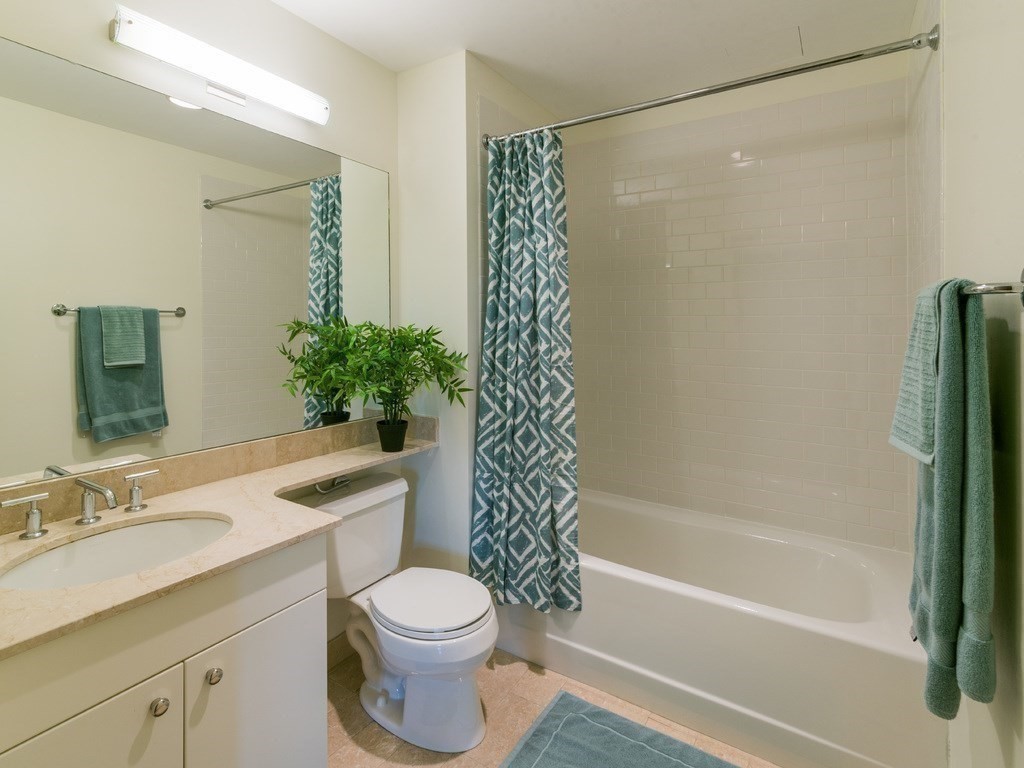
Bathroom with a white subway-tile tub surround, teal patterned shower curtain, and stone vanity.
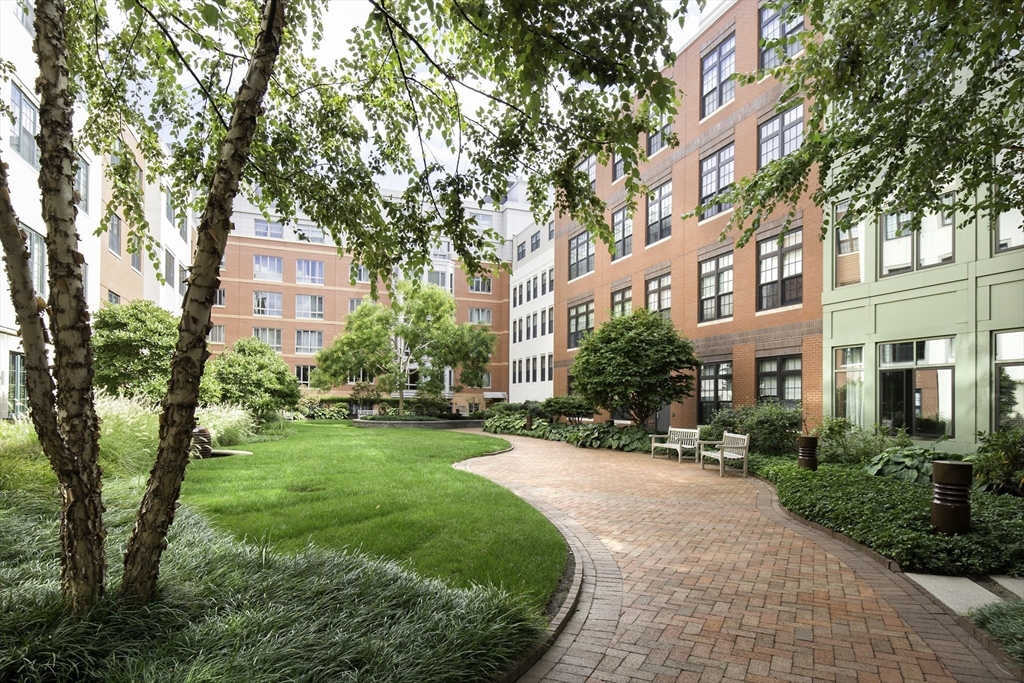
Apartment courtyard with a curved brick walkway, lawn, leafy trees, and benches.
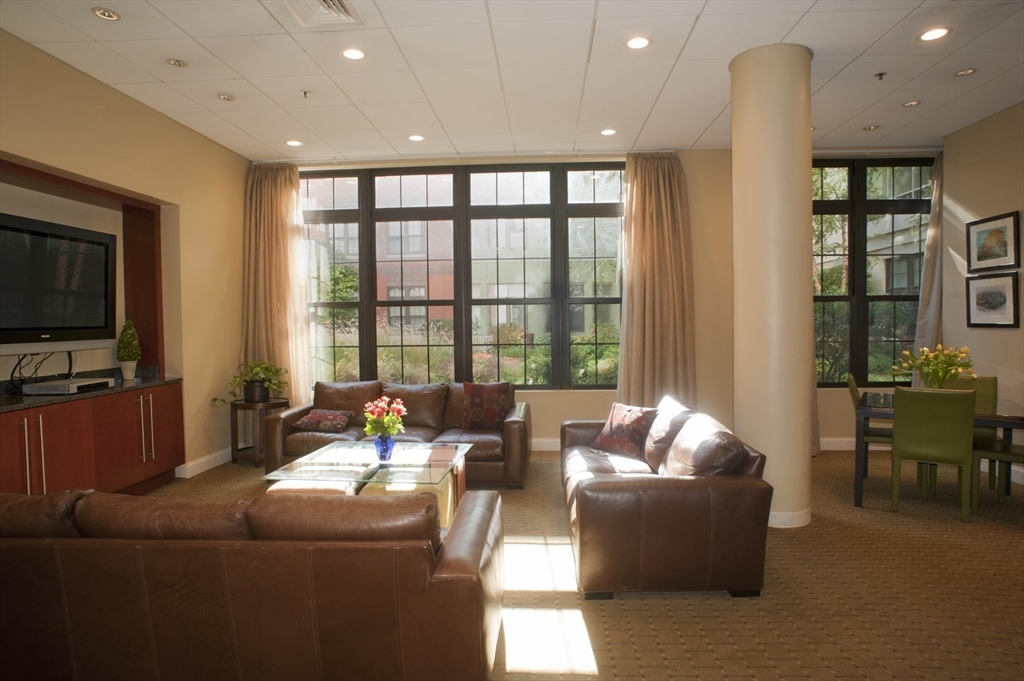
Furnished lounge with brown leather seating, a wall-mounted television, and large grid windows.
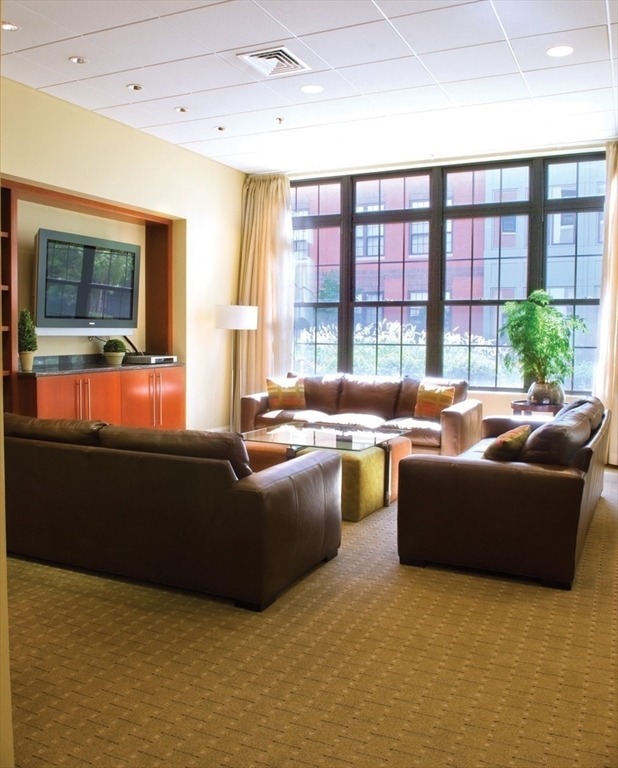
Living room with brown leather sofas, a glass coffee table, and large black-framed windows.
Furnished lounge and dining area with leather sofas, green chairs, and tall grid windows.
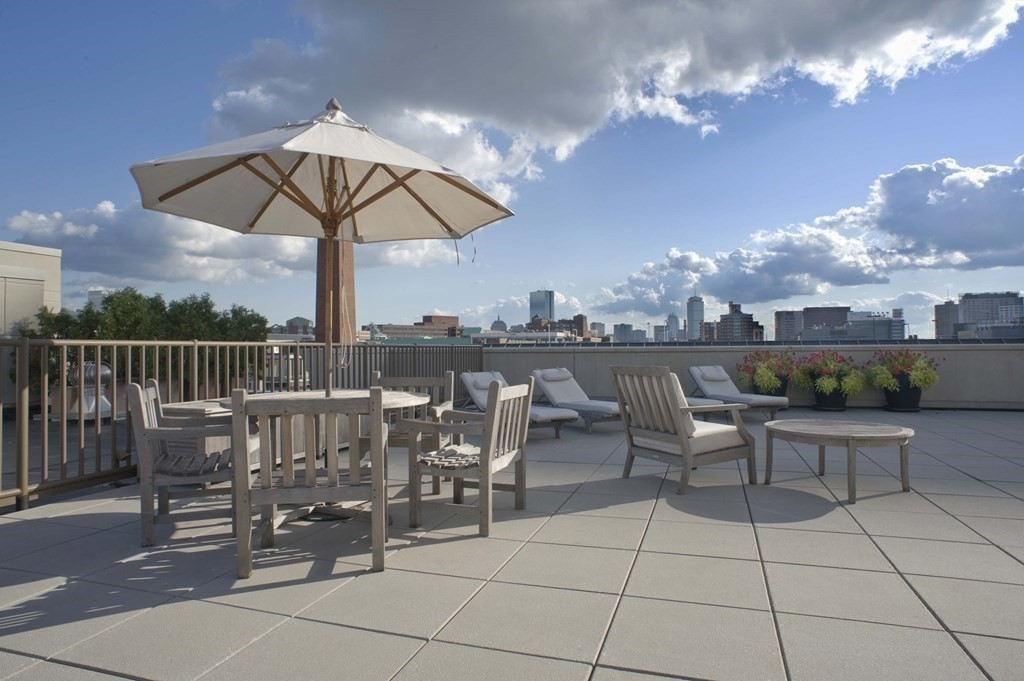
Rooftop terrace with umbrella-shaded dining set, lounge chairs, and city skyline views.
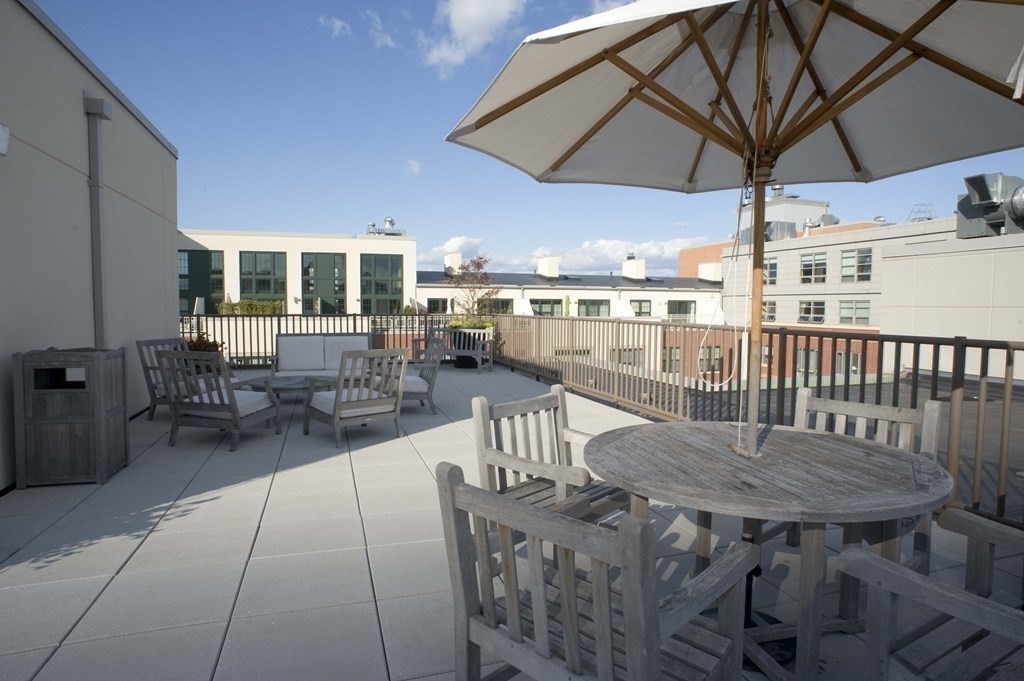
Rooftop terrace with outdoor dining table, umbrella, and lounge seating.
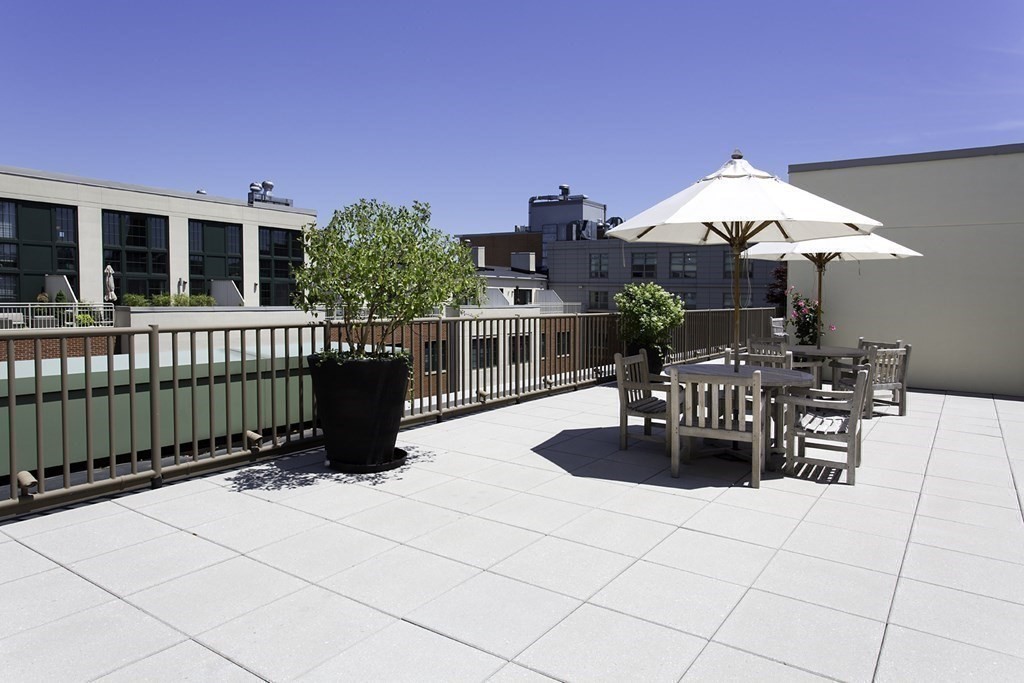
Rooftop terrace with tiled flooring, wooden patio furniture, white umbrellas, and potted plants.
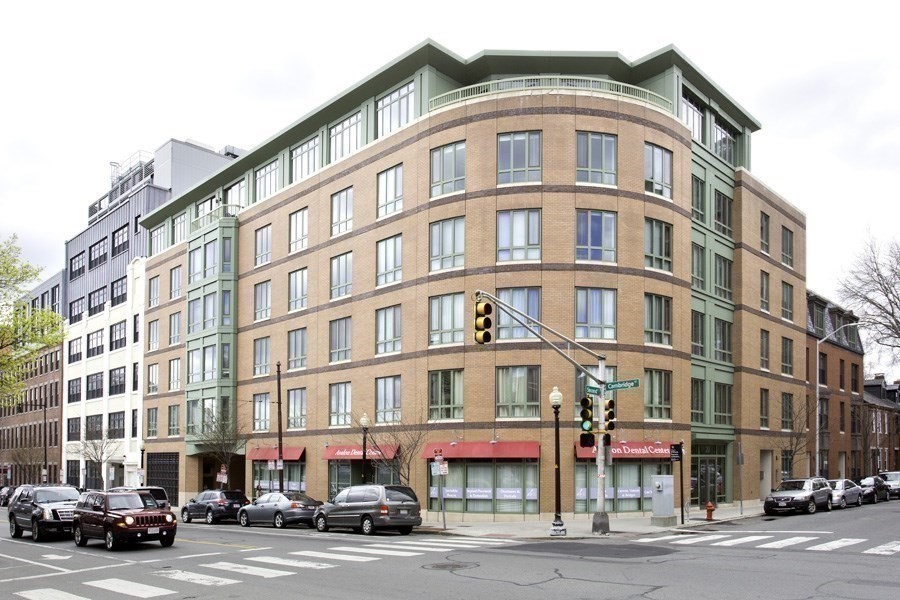
Red-brick multi-story residential building with green trim and a rounded corner at a Cambridge intersection.
Building lobby with glass entry doors, a reception desk, and a copper planter.
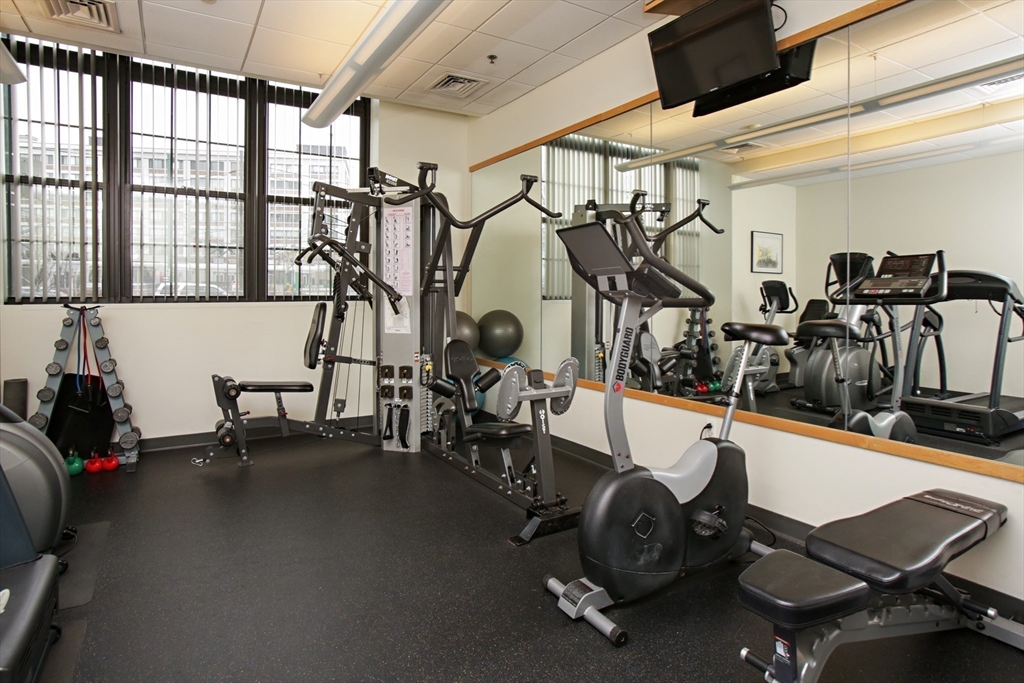
Fitness room with weight machines, treadmills, and a mirrored wall beside large windows.
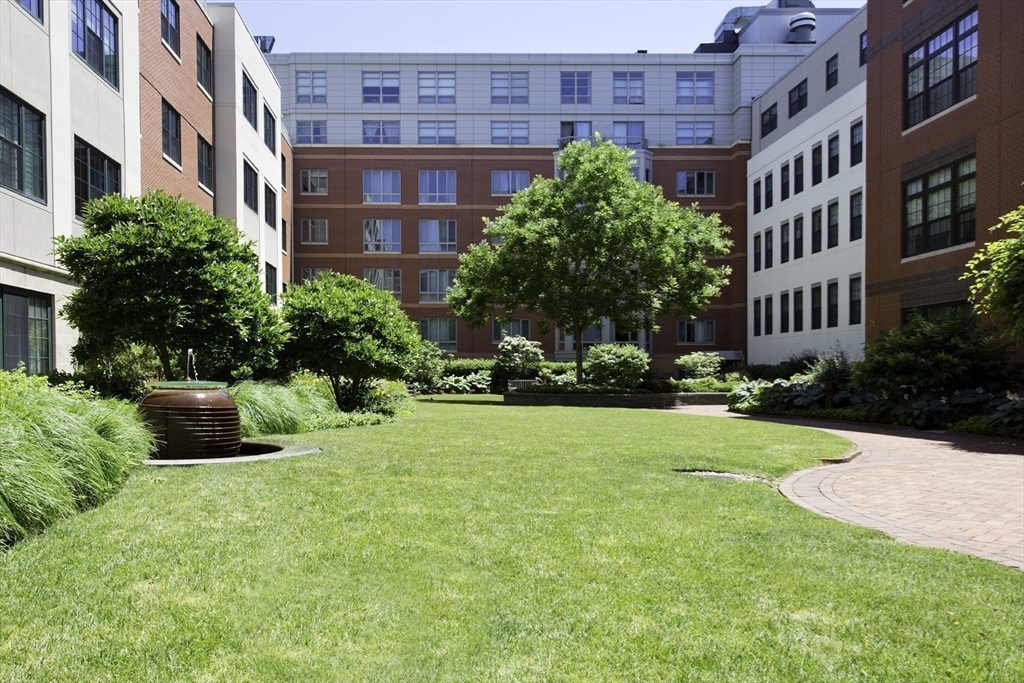
Apartment courtyard with a broad lawn, mature trees, and a curved brick walkway.
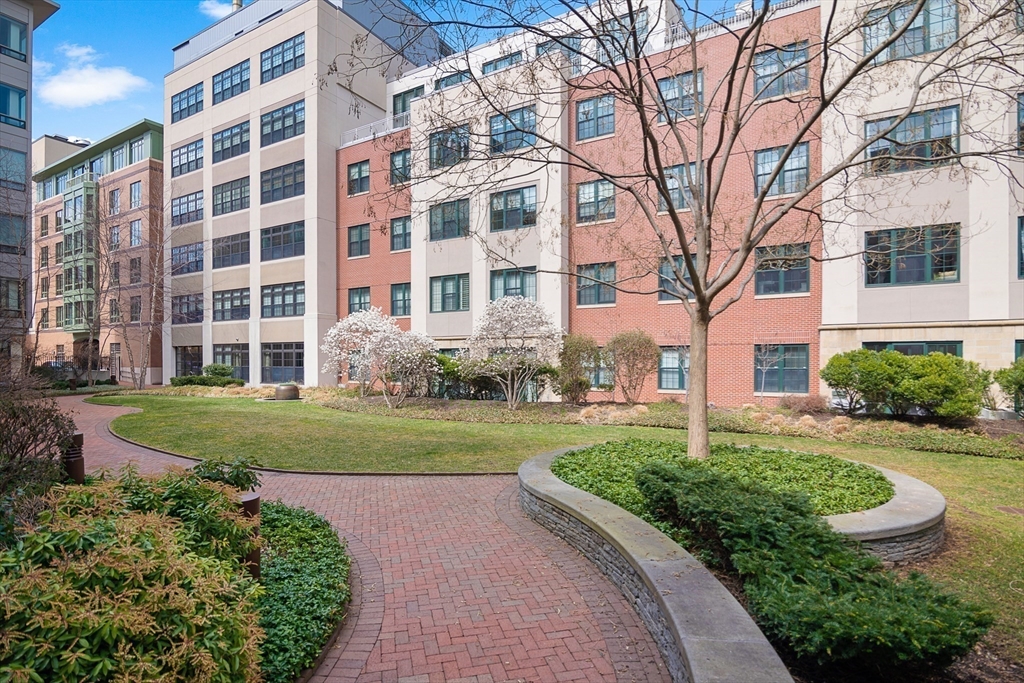
Residential courtyard with a curving brick path and raised planting bed in front of a multi-story building.
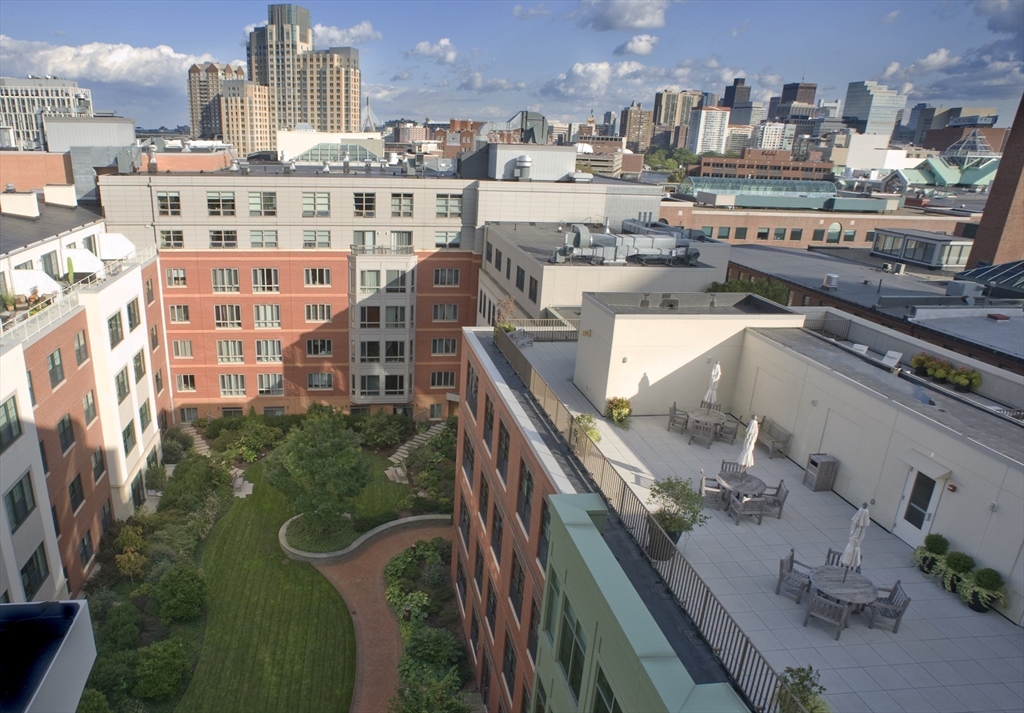
Residential courtyard and rooftop terrace with the Cambridge skyline beyond.
SEE ALL PHOTOS
Staged living room with a white sofa, geometric rug, and tall windows.
Living room with a white sofa, red pillows, geometric rug, and large green-trimmed windows.
Dining area with a set round table, four dark chairs, tall windows, and hardwood floors.
Galley kitchen with reddish wood cabinets and dark stone counters opening to a dining area by large windows.
Galley kitchen with granite counters, reddish wood cabinets, stainless steel appliances, and hardwood floors.
Bright bedroom with a white bed, colorful rug, large window, and white armchair.
Bathroom with a long vanity and a tub beneath a window, framed by a blue-patterned shower curtain.
Bedroom with blue-and-white patterned bedding, a narrow window, and a potted tree.
Living room with tall windows, a white chair with red cushion, and glass coffee table.
Bathroom with a white subway-tile tub surround, teal patterned shower curtain, and stone vanity.
Apartment courtyard with a curved brick walkway, lawn, leafy trees, and benches.
Furnished lounge with brown leather seating, a wall-mounted television, and large grid windows.
Living room with brown leather sofas, a glass coffee table, and large black-framed windows.
Furnished lounge and dining area with leather sofas, green chairs, and tall grid windows.
Rooftop terrace with umbrella-shaded dining set, lounge chairs, and city skyline views.
Rooftop terrace with outdoor dining table, umbrella, and lounge seating.
Rooftop terrace with tiled flooring, wooden patio furniture, white umbrellas, and potted plants.
Red-brick multi-story residential building with green trim and a rounded corner at a Cambridge intersection.
Building lobby with glass entry doors, a reception desk, and a copper planter.
Fitness room with weight machines, treadmills, and a mirrored wall beside large windows.
Apartment courtyard with a broad lawn, mature trees, and a curved brick walkway.
Residential courtyard with a curving brick path and raised planting bed in front of a multi-story building.
Residential courtyard and rooftop terrace with the Cambridge skyline beyond.
Leased

20 Second Street # 428

20 Second Street # 428, Cambridge, MA 02141

$5,600/month
Fabulous CORNER 3 Bedroom, 2.5 Bath, with 1 Garage Parking condo has come on the rental market at the full-service condominium complex ONE FIRST, located in one of the most dynamic areas between Kendall Square and Cambridge Crossing. An inviting entrance foyer takes one to an open living/dining room which connects to a spacious kitchen with Brazilian cherry cabinets, granite counters and stainless-steel appliances. The oversized main bedroom features 2 closets and a large full bathroom. The two other bedrooms are spacious and well proportioned. ONE FIRST is a 5-building condominium complex and has many amenities which in include 24/7 concierge service, exercise room, library/community room, a peaceful 1/3 of an acre courtyard and a large common roof deck. Near Charles River, MIT, downtown Boston and all of Cambridge. Required: Application, Proof of Employment/Funds, Credit Score/Report. Tenant to pay: Electric/WiFi Cable, 1st Month, Security Fee and Broker Fee.

3
beds

3
baths

1,600 Sq.Ft. LIVING AREA

999 Sq.Ft. lot

Features & Amenities

Interior

  • total bedrooms3
  • Total bathrooms3
  • full bathrooms2
  • half bathroom1
  • Laundry room In Unit
  • APPLIANCES Range, Dishwasher, Disposal, Microwave, Refrigerator, Washer, Dryer
  • other interior Features Elevator, Single Living Level, Internet Available - Broadband

Area & Lot

  • Status Leased
  • Date Leased May 16, 2024
  • Living Area1,600 Sq.Ft.
  • Total Area1,600 Sq.Ft.
  • Lot Area999 Sq.Ft.
  • MLS® ID73216096
  • TypeCondo
  • YEAR BUILT2008

Exterior

  • Garage Space1.0
  • HEAT TYPEForced Air, Heat Pump, Unit Control

Financial

  • Lease Price$5,600/mo
  • Lease Term 12 MONTHS