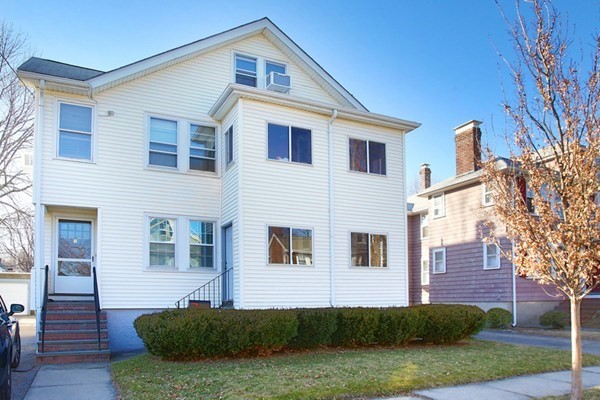
Two-story white-sided home with a gabled roof, front steps, and foundation shrubs.
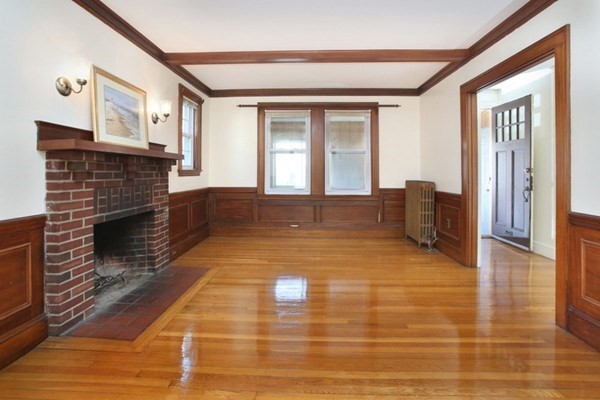
Living room with a brick fireplace, polished hardwood floors, and dark wood trim.
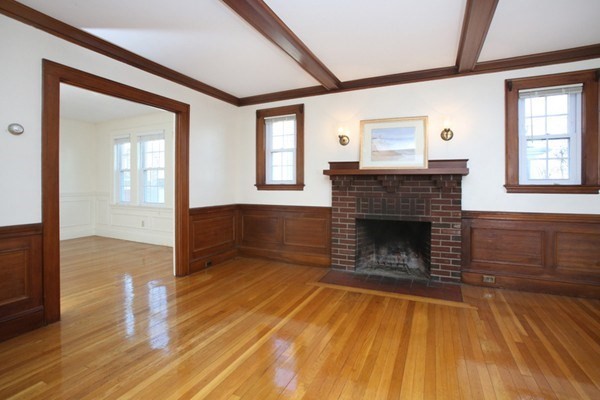
Vacant living room with a brick fireplace, polished hardwood floors, and dark wood ceiling beams.
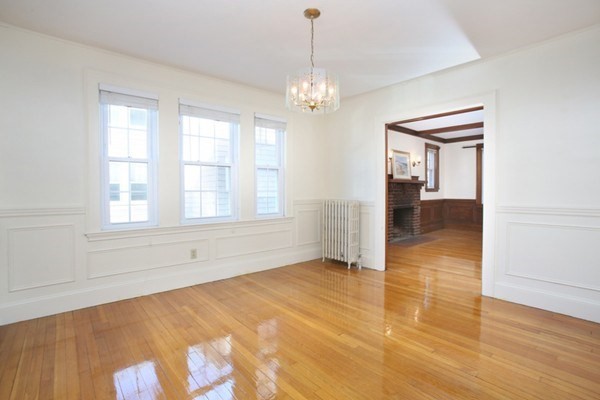
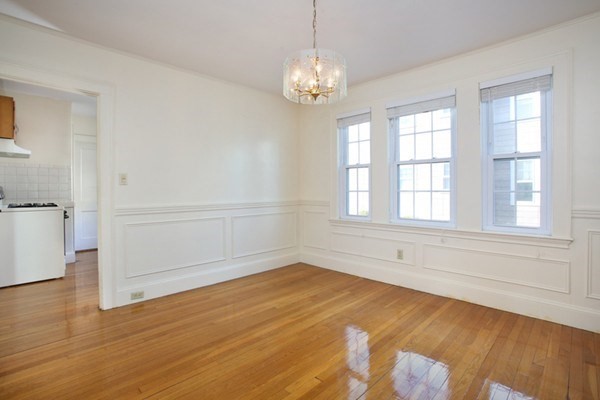
Bright empty room with polished hardwood floors, three windows, white paneling, and a glass chandelier.
Empty dining room with hardwood floors, paneled walls, chandelier, and three large windows.
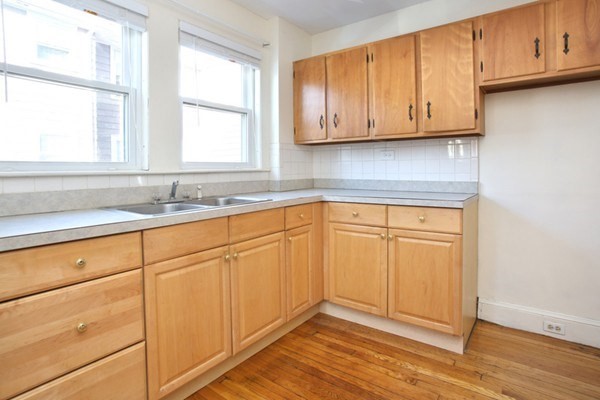
Kitchen with honey-colored cabinets, a double sink beneath two windows, and hardwood floors.
Unfurnished kitchen with honey-colored cabinets, hardwood floors, and a double sink beneath two windows.
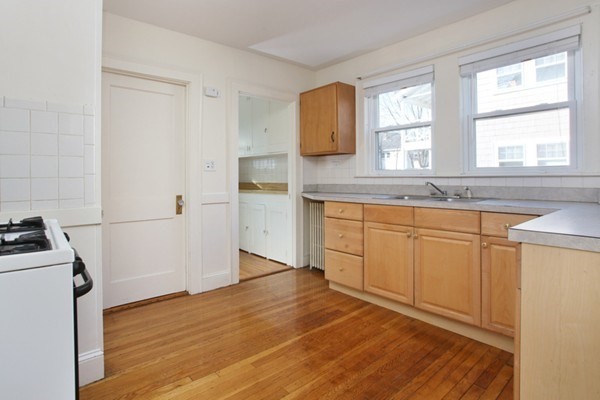
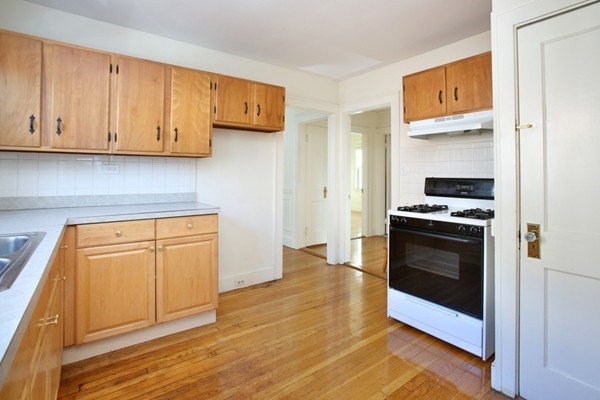
Vacant kitchen with light wood cabinets, a white range, and polished hardwood floors.
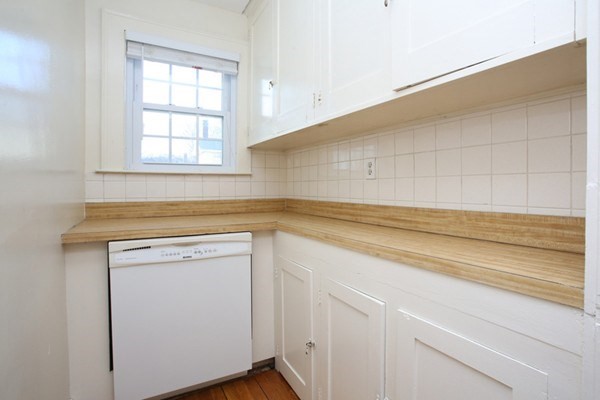
Compact kitchen with white cabinets, wood countertops, tiled backsplash, and a dishwasher beneath the counter.
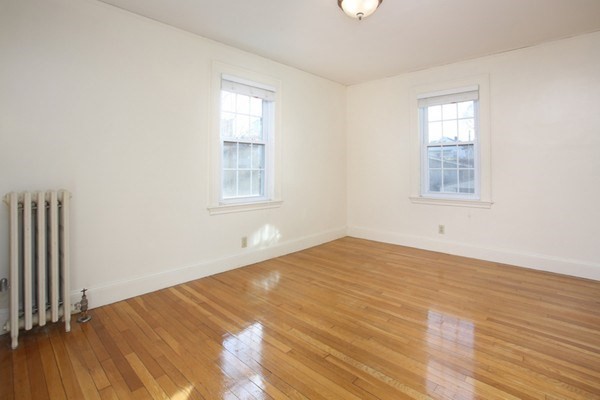
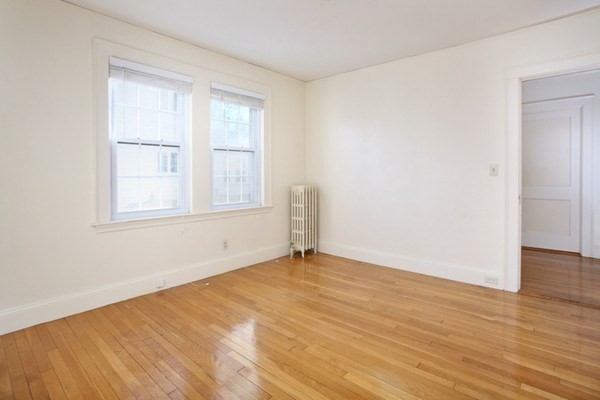
Empty room with polished hardwood floors, two windows, and a cast-iron radiator.
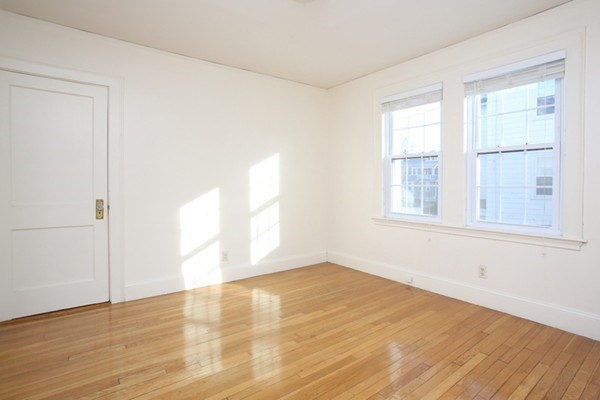
Vacant room with polished hardwood floors, white walls, and sunlight streaming through windows.
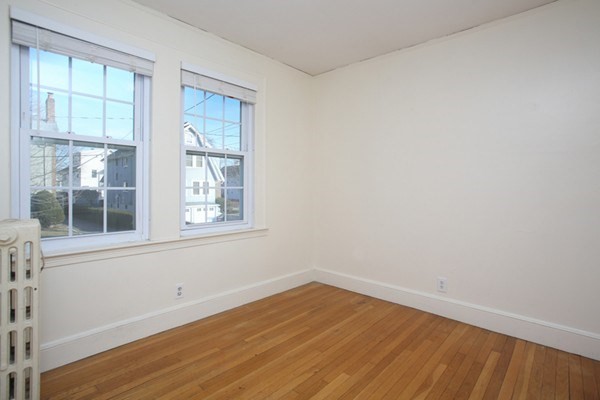
Empty room with two windows, a radiator, and polished hardwood floors.
Empty room with hardwood floors, two windows, and a small radiator.
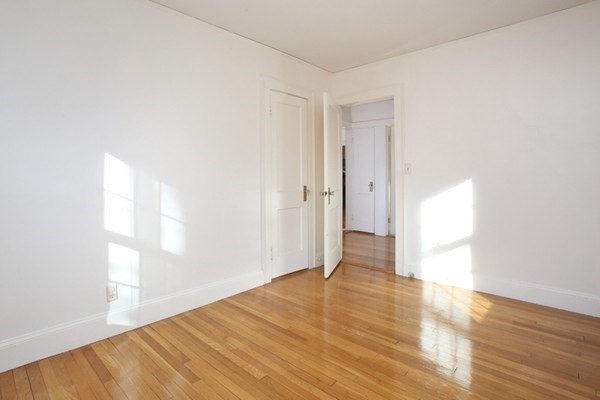
Empty room with polished hardwood floors, a white paneled door, and two windows with blinds.
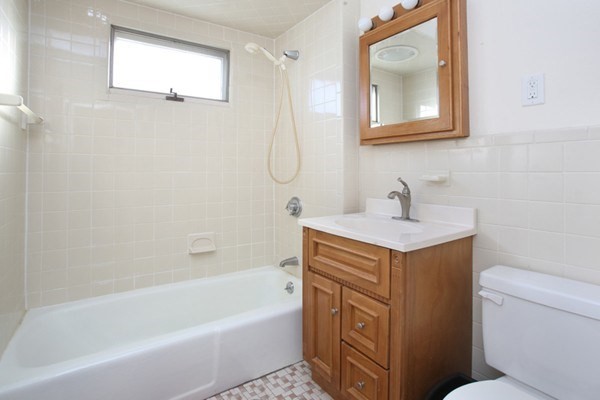
Bathroom with a white tub and shower, wood vanity, mirrored cabinet, and toilet.
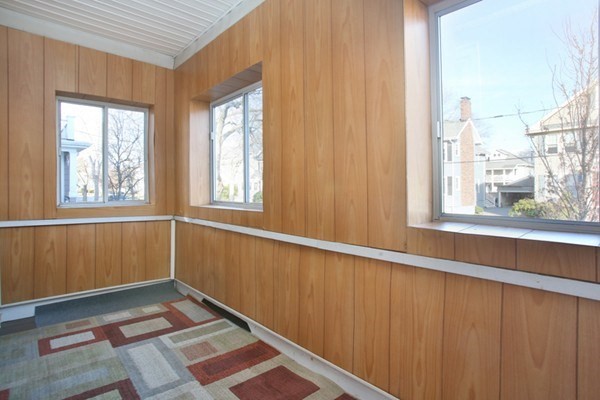
Wood-paneled room with large windows and a geometric rug.
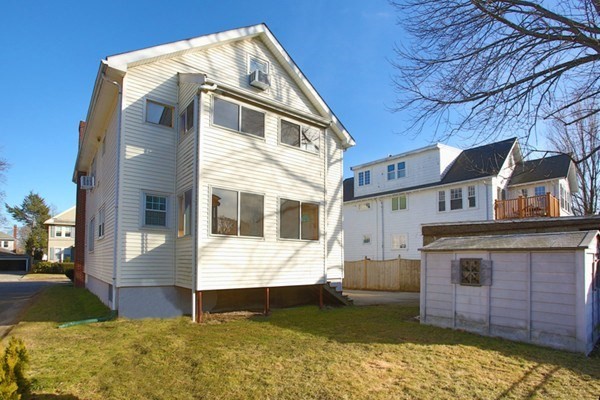
Rear exterior of a light-sided home beside a small detached garage.
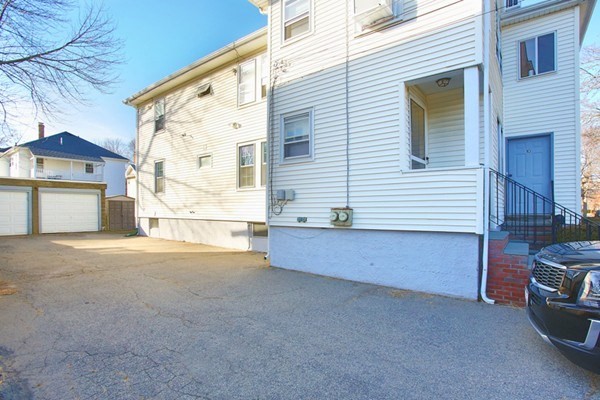
White-sided multi-unit home beside a paved driveway and detached garage.
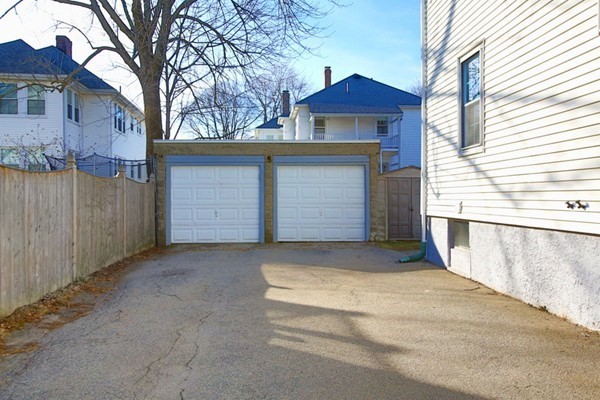
Paved driveway leading to a detached two-car garage with white doors.
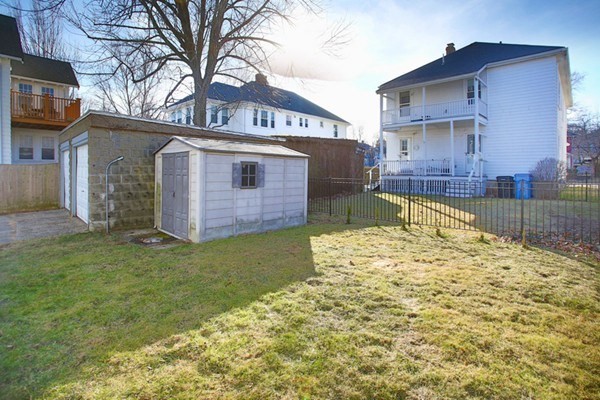
White multi-story house behind a fenced yard with a small storage shed and leafless trees.
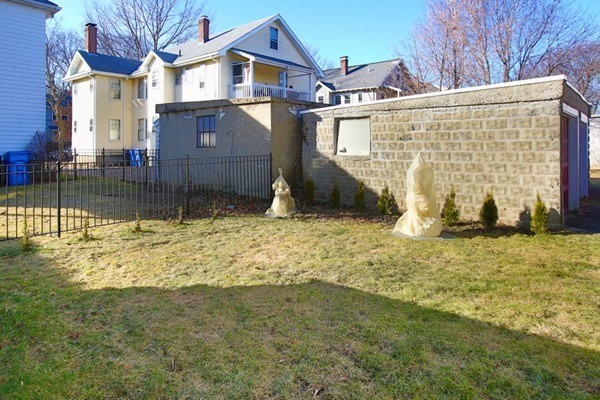
Residential property with a grassy fenced yard, stone wall, and two pale sculptures.
SEE ALL PHOTOS
Two-story white-sided home with a gabled roof, front steps, and foundation shrubs.
Living room with a brick fireplace, polished hardwood floors, and dark wood trim.
Vacant living room with a brick fireplace, polished hardwood floors, and dark wood ceiling beams.
Bright empty room with polished hardwood floors, three windows, white paneling, and a glass chandelier.
Empty dining room with hardwood floors, paneled walls, chandelier, and three large windows.
Kitchen with honey-colored cabinets, a double sink beneath two windows, and hardwood floors.
Unfurnished kitchen with honey-colored cabinets, hardwood floors, and a double sink beneath two windows.
Vacant kitchen with light wood cabinets, a white range, and polished hardwood floors.
Compact kitchen with white cabinets, wood countertops, tiled backsplash, and a dishwasher beneath the counter.
Empty room with polished hardwood floors, two windows, and a cast-iron radiator.
Vacant room with polished hardwood floors, white walls, and sunlight streaming through windows.
Empty room with two windows, a radiator, and polished hardwood floors.
Empty room with hardwood floors, two windows, and a small radiator.
Empty room with polished hardwood floors, a white paneled door, and two windows with blinds.
Bathroom with a white tub and shower, wood vanity, mirrored cabinet, and toilet.
Wood-paneled room with large windows and a geometric rug.
Rear exterior of a light-sided home beside a small detached garage.
White-sided multi-unit home beside a paved driveway and detached garage.
Paved driveway leading to a detached two-car garage with white doors.
White multi-story house behind a fenced yard with a small storage shed and leafless trees.
Residential property with a grassy fenced yard, stone wall, and two pale sculptures.
Leased

10 Skahan Rd Unit: 10

10 Skahan Rd # 10, Belmont, MA 02478

$3,000/month
Highly desirable location. This three-bedroom condo is close to the Harvard Square bus, Fresh Pond, restaurants, and shops ! This first-floor unit features a living room + a dining room with hardwood floors, a kitchen with pantry (+ brand new fridge not on the picture), 3 bedrooms, a tiled bathroom, a mudroom, a walk-out basement with ample storage + private washer/dryer, and exclusive use enclosed porch. Parking includes one side of the double-width driveway + 1 detached garage. Shared yard. Available June 10th.

3
beds

1
bath

1,105 Sq.Ft. LIVING AREA

5,157 Sq.Ft. lot

Features & Amenities

Interior

  • total bedrooms3
  • Total bathroom1
  • full bathroom1
  • Laundry room In Basement, In Building
  • Fireplace Living Room
  • APPLIANCES Range, Dishwasher, Disposal, Microwave, Refrigerator, Freezer, Washer, Dryer

Area & Lot

  • Status Leased
  • Date Leased June 9, 2023
  • Living Area1,105 Sq.Ft.
  • Lot Area5,157 Sq.Ft.
  • MLS® ID73116852
  • TypeCondo
  • YEAR BUILT1920
  • Middle SchoolChenery
  • High SchoolBelmont

Exterior

  • Garage Space1.0
  • HEAT TYPENatural Gas, Steam
  • Disability FeaturesNo
  • other exterior FeaturesPorch - Enclosed

Financial

  • Lease Price$3,000/mo
  • Lease Term 12 MONTHS